FeelDesign LogoFeelDesign

樓梯建築平面圖

Chic Floor Plan Concept
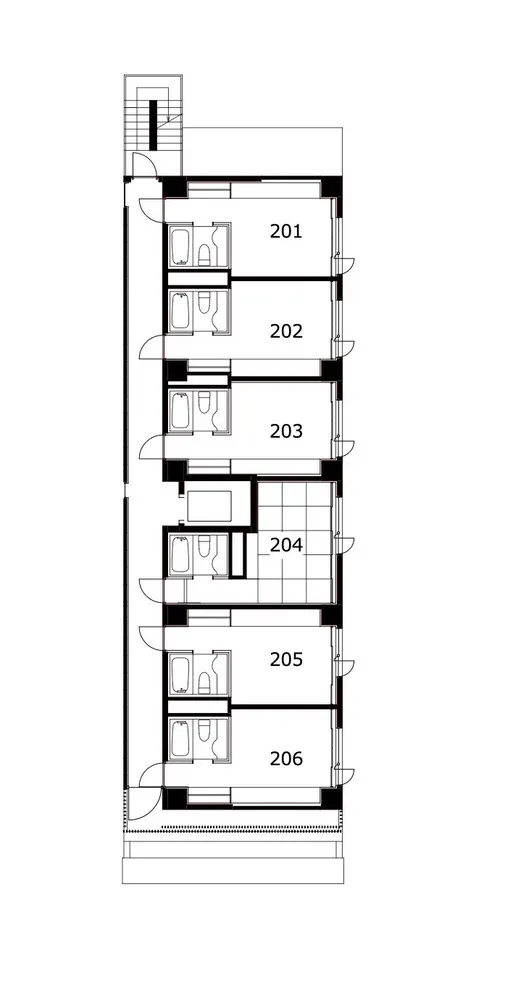
Chic Floor Plan Concept

垂直建築平面圖插圖,展示樓梯配置。
垂直建築平面圖插圖,展示樓梯配置。

樓梯建築平面圖

architecture・lines and numbers・floor plan

Architecture features stairs for design

標籤

architecturefloor-planstairsverticaldesign

樓梯建築平面圖

architecture・lines and numbers・floor plan

Architecture features stairs for design

標籤

architecturefloor-planstairsverticaldesign

關於此設計

這張垂直建築平面圖插圖清楚呈現樓梯的配置與走向。圖中以簡潔線條表現樓梯結構,強調空間的垂直連結與動線設計。整體風格專業且精準,適合建築與室內設計參考。

風格
architecture
材質
lines and numbers
主題
floor plan

更多設計靈感

  • Industrial Style Event Space with a Modern Glass Ceiling and Wooden Walls and Tables工業風活動空間平面圖
  • Modern industrial ceiling lights made of metal工業風金屬天花板燈具
  • A detailed architectural floor plan made of wood木質平面圖
  • 2D architectural drawing of a modern office interior showcasing contemporary furniture design.現代辦公室室內家具
  • A minimalist storage space with a wooden structure and a window allowing natural light to enter.簡約木質收納空間
  • Minimalist bedroom with wooden shelves and bunk beds簡約臥室搭配木質層架
  • Modern storefront with large glass windows and minimalist design.現代建築玻璃店面
  • Contemporary modern house with white walls and concrete and stone terrace.現代住宅混凝土石材露台

樓梯建築平面圖

Chic Floor Plan Concept

Chic Floor Plan Concept

垂直建築平面圖插圖,展示樓梯配置。
垂直建築平面圖插圖,展示樓梯配置。

樓梯建築平面圖

architecture・lines and numbers・floor plan

Architecture features stairs for design

標籤

architecturefloor-planstairsverticaldesign

樓梯建築平面圖

architecture・lines and numbers・floor plan

Architecture features stairs for design

標籤

architecturefloor-planstairsverticaldesign

關於此設計

這張垂直建築平面圖插圖清楚呈現樓梯的配置與走向。圖中以簡潔線條表現樓梯結構,強調空間的垂直連結與動線設計。整體風格專業且精準,適合建築與室內設計參考。

風格
architecture
材質
lines and numbers
主題
floor plan

更多設計靈感

  • Industrial Style Event Space with a Modern Glass Ceiling and Wooden Walls and Tables工業風活動空間平面圖
  • Modern industrial ceiling lights made of metal工業風金屬天花板燈具
  • A detailed architectural floor plan made of wood木質平面圖
  • 2D architectural drawing of a modern office interior showcasing contemporary furniture design.現代辦公室室內家具
  • A minimalist storage space with a wooden structure and a window allowing natural light to enter.簡約木質收納空間
  • Minimalist bedroom with wooden shelves and bunk beds簡約臥室搭配木質層架
  • Modern storefront with large glass windows and minimalist design.現代建築玻璃店面
  • Contemporary modern house with white walls and concrete and stone terrace.現代住宅混凝土石材露台