FeelDesign LogoFeelDesign

樓層平面技術圖

Chic Living Room Project
Chic Living Room Project

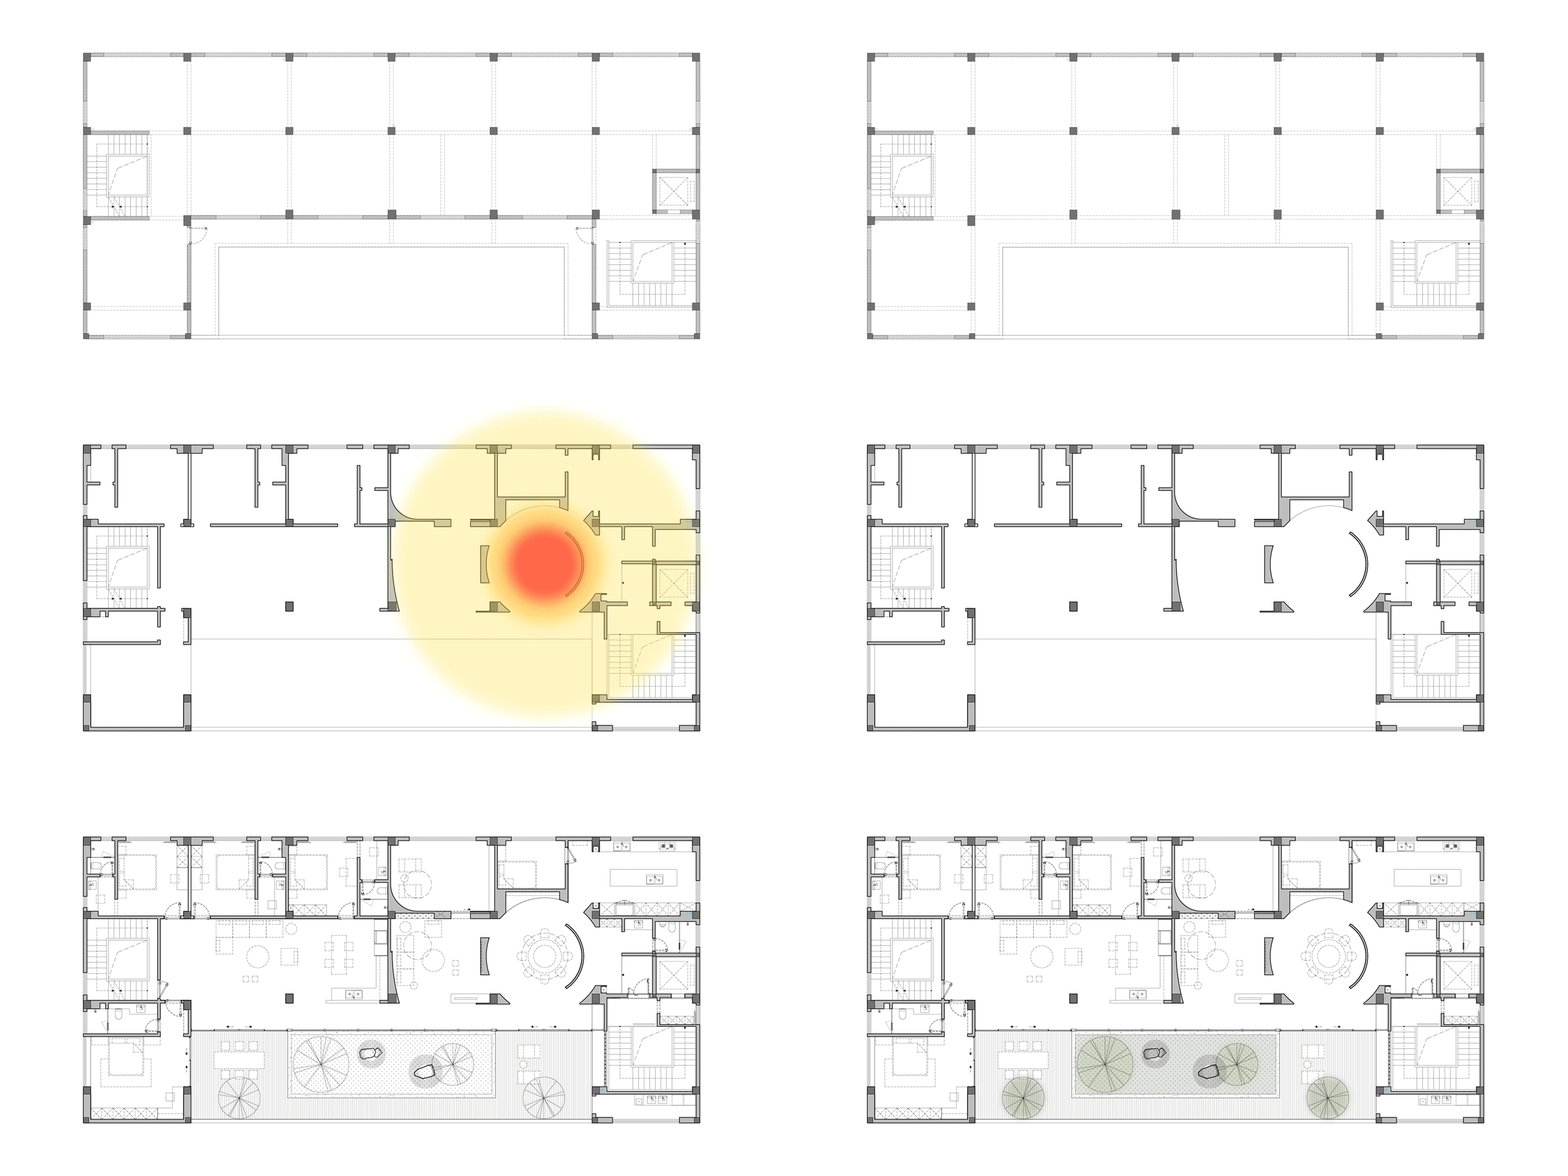
一張矩形空間被劃分為多個房間與區域的技術圖。

樓層平面技術圖

architecture・dimensions・floor plan

Dimensions dimensions features Rooms for Space Planning

標籤

建築技術平面圖尺寸空間規劃

樓層平面技術圖

architecture・dimensions・floor plan

Dimensions dimensions features Rooms for Space Planning

標籤

建築技術平面圖尺寸空間規劃

關於此設計

這張技術圖呈現矩形空間內部配置,清楚標示各房間與區域的劃分。圖面採用精準線條與尺寸標註,呈現專業的空間規劃細節。

風格
architecture
材質
dimensions
主題
floor plan

更多設計靈感

  • Modern architectural design featuring metal cladding interior with large glass windows.現代建築:金屬包覆室內設計
  • An outdoor residential area featuring stone walls, wooden benches, and a glass walkway with a central tree.現代住宅戶外空間:石材、木質、玻璃
  • A modern, minimalist courtyard house with concrete materials and a wooden door.現代庭院混凝土住宅
  • Aerial view of a residential area surrounded by agricultural fields and a road running through the center.都市發展延伸區
  • A modern white house with a roof garden, set against a backdrop of greenery and blue sky with clouds.現代白色住宅建築
  • A modern white house with a glass roof and white exterior.現代白色玻璃屋頂房屋
  • A modern white interior featuring a glass wall, metal railing, and wooden stools.現代白色室內設計搭配玻璃、金屬與木質
  • White room with green leaves hanging from above白色室內綠葉

樓層平面技術圖

Chic Living Room Project

Chic Living Room Project

一張矩形空間被劃分為多個房間與區域的技術圖。

樓層平面技術圖

architecture・dimensions・floor plan

Dimensions dimensions features Rooms for Space Planning

標籤

建築技術平面圖尺寸空間規劃

樓層平面技術圖

architecture・dimensions・floor plan

Dimensions dimensions features Rooms for Space Planning

標籤

建築技術平面圖尺寸空間規劃

關於此設計

這張技術圖呈現矩形空間內部配置,清楚標示各房間與區域的劃分。圖面採用精準線條與尺寸標註,呈現專業的空間規劃細節。

風格
architecture
材質
dimensions
主題
floor plan

更多設計靈感

  • Modern architectural design featuring metal cladding interior with large glass windows.現代建築:金屬包覆室內設計
  • An outdoor residential area featuring stone walls, wooden benches, and a glass walkway with a central tree.現代住宅戶外空間:石材、木質、玻璃
  • A modern, minimalist courtyard house with concrete materials and a wooden door.現代庭院混凝土住宅
  • Aerial view of a residential area surrounded by agricultural fields and a road running through the center.都市發展延伸區
  • A modern white house with a roof garden, set against a backdrop of greenery and blue sky with clouds.現代白色住宅建築
  • A modern white house with a glass roof and white exterior.現代白色玻璃屋頂房屋
  • A modern white interior featuring a glass wall, metal railing, and wooden stools.現代白色室內設計搭配玻璃、金屬與木質
  • White room with green leaves hanging from above白色室內綠葉