FeelDesign LogoFeelDesign

露台養生區平面圖

Minimalist Living Room Design
Minimalist Living Room Design

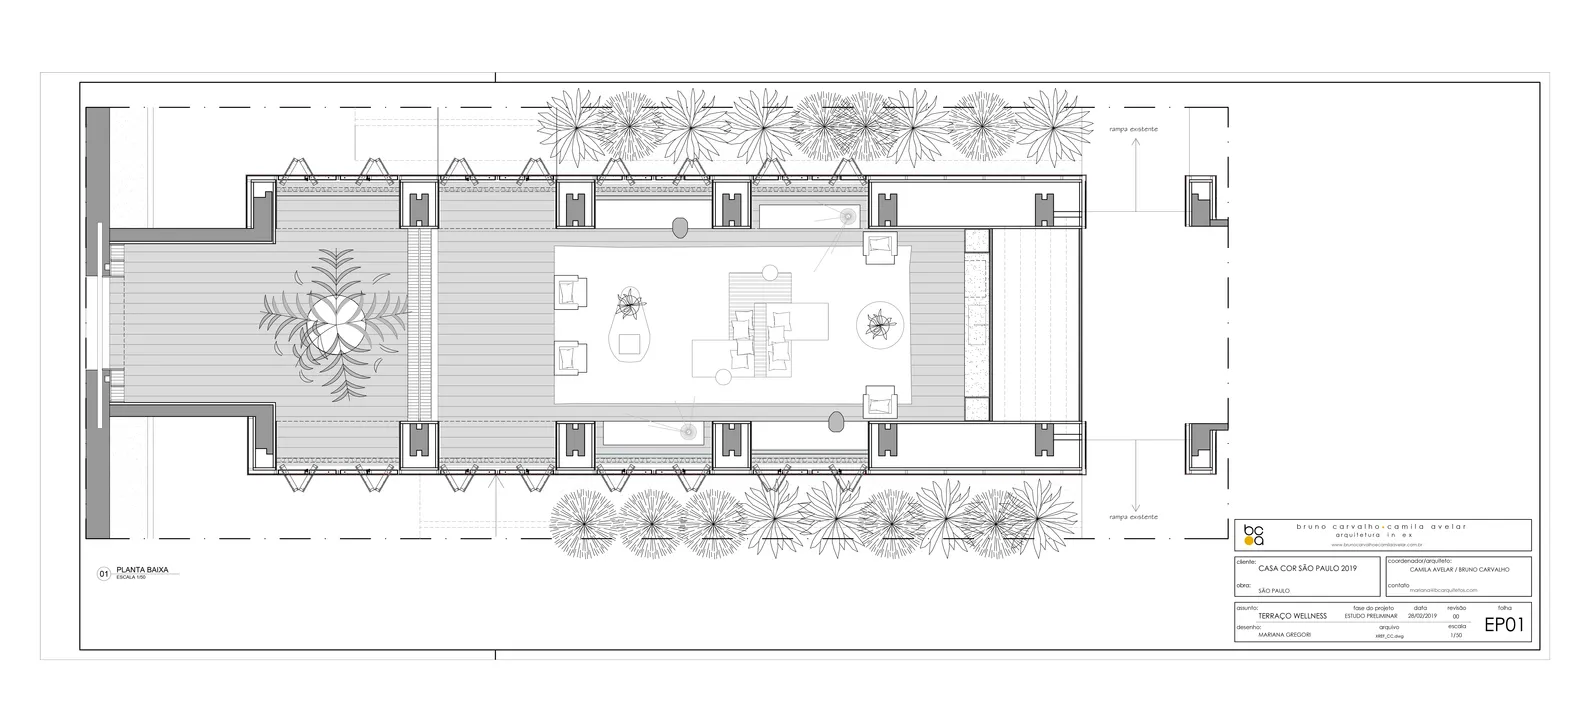
露台養生區平面圖,包含座位安排、植物與中央水景。

露台養生區平面圖

architecture・mixed materials・floor plan

Indoor terrace wellness area with seating arrangements, plants, and a central water feature designed for relaxation and rejuvenation

標籤

architecturefloor-planterrace-wellnessseating-arrangementsplants

露台養生區平面圖

architecture・mixed materials・floor plan

Indoor terrace wellness area with seating arrangements, plants, and a central water feature designed for relaxation and rejuvenation

標籤

architecturefloor-planterrace-wellnessseating-arrangementsplants

關於此設計

此平面圖呈現露台養生區的整體配置,中央設有水景作為視覺焦點,周圍搭配舒適的座位安排與綠意植物,營造寧靜放鬆的氛圍。

風格
architecture
材質
mixed materials
主題
floor plan

更多設計靈感

  • Close-up view of a modern wooden lamp with a sleek, cylindrical light fixture on a wooden floor.現代木質落地燈平面圖
  • Black and white architectural rendering of an urban landscape viewed from an aerial perspective.現代都市景觀紙本示意圖
  • Modern waterfront house with a pool, green lawn, and surrounding trees.現代水岸泳池別墅與綠草坪
  • Modern retail storefront with large glass windows and illuminated signage.現代零售店面與玻璃窗
  • A modern industrial building features a steel frame structure.工業製程鋼構框架
  • Metal frame construction with concrete surface工業金屬框架混凝土設計
  • A patterned hardwood floor showcasing various shades of natural wood現代實木地板圖案
  • A modern wooden verandah with integrated lighting and surrounding greenery.現代木質陽台與燈光

露台養生區平面圖

Minimalist Living Room Design

Minimalist Living Room Design

露台養生區平面圖,包含座位安排、植物與中央水景。

露台養生區平面圖

architecture・mixed materials・floor plan

Indoor terrace wellness area with seating arrangements, plants, and a central water feature designed for relaxation and rejuvenation

標籤

architecturefloor-planterrace-wellnessseating-arrangementsplants

露台養生區平面圖

architecture・mixed materials・floor plan

Indoor terrace wellness area with seating arrangements, plants, and a central water feature designed for relaxation and rejuvenation

標籤

architecturefloor-planterrace-wellnessseating-arrangementsplants

關於此設計

此平面圖呈現露台養生區的整體配置,中央設有水景作為視覺焦點,周圍搭配舒適的座位安排與綠意植物,營造寧靜放鬆的氛圍。

風格
architecture
材質
mixed materials
主題
floor plan

更多設計靈感

  • Close-up view of a modern wooden lamp with a sleek, cylindrical light fixture on a wooden floor.現代木質落地燈平面圖
  • Black and white architectural rendering of an urban landscape viewed from an aerial perspective.現代都市景觀紙本示意圖
  • Modern waterfront house with a pool, green lawn, and surrounding trees.現代水岸泳池別墅與綠草坪
  • Modern retail storefront with large glass windows and illuminated signage.現代零售店面與玻璃窗
  • A modern industrial building features a steel frame structure.工業製程鋼構框架
  • Metal frame construction with concrete surface工業金屬框架混凝土設計
  • A patterned hardwood floor showcasing various shades of natural wood現代實木地板圖案
  • A modern wooden verandah with integrated lighting and surrounding greenery.現代木質陽台與燈光