FeelDesign LogoFeelDesign

Fun Day Lab 技術平面圖渲染

Sophisticated Dining Interior
Sophisticated Dining Interior

Fun Day Lab 技術平面圖的 3D 渲染圖

Fun Day Lab 技術平面圖渲染

architecture・3D rendering・technical plan

Adjective Technical Plan showcasing Key Features for Design Goal

標籤

Fun Day Labtechnical-planrenderingengineeringarchitecture

Fun Day Lab 技術平面圖渲染

architecture・3D rendering・technical plan

Adjective Technical Plan showcasing Key Features for Design Goal

標籤

Fun Day Labtechnical-planrenderingengineeringarchitecture

關於此設計

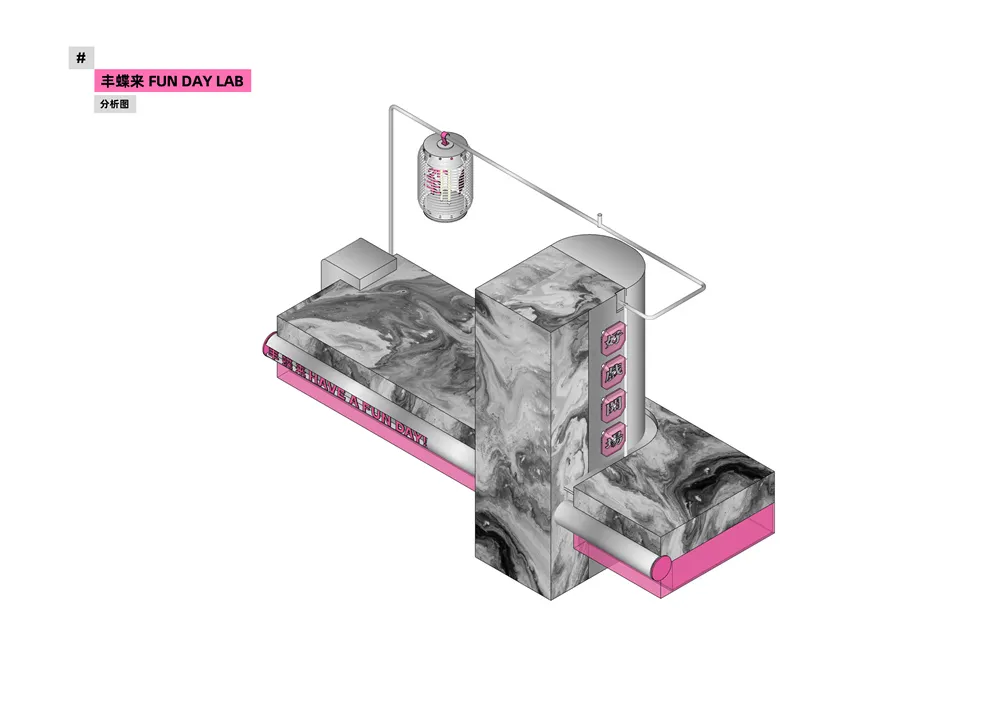
這張圖呈現 Fun Day Lab 的技術平面圖 3D 渲染,清楚標示各區域的工程配置與空間關係。圖中運用精確的線條與光影表現,營造專業且清晰的技術氛圍。整體風格以工程圖為主,適合呈現建築與室內設計的細節規劃。

風格
architecture
材質
3D rendering
主題
technical plan

更多設計靈感

  • Modern interior design featuring wooden stairs with a concrete wall and a wooden table.現代室內木質樓梯
  • A minimalist space with dark wood walls, a black bench, and a contemporary light fixture.現代簡約室內空間
  • Modern patio with wooden flooring and metal railings, featuring a comfortable seating area with chairs and an umbrella, overl現代建築庭院木地板
  • Modern house with concrete exterior and large glass windows.現代混凝土外觀
  • A modern library with metallic shelving units and green light accents.現代圖書館金屬書架
  • A detailed 2D architectural blueprint of a modern residential floor plan with various rooms and dimensions labeled.現代平面圖藍圖
  • A modern poolside area featuring concrete walls, wooden deck, and blue water.現代泳池邊混凝土與木質
  • Sheep grazing on a road surrounded by a house and trees.羊群在混凝土道路上

Fun Day Lab 技術平面圖渲染

Sophisticated Dining Interior

Sophisticated Dining Interior

Fun Day Lab 技術平面圖的 3D 渲染圖

Fun Day Lab 技術平面圖渲染

architecture・3D rendering・technical plan

Adjective Technical Plan showcasing Key Features for Design Goal

標籤

Fun Day Labtechnical-planrenderingengineeringarchitecture

Fun Day Lab 技術平面圖渲染

architecture・3D rendering・technical plan

Adjective Technical Plan showcasing Key Features for Design Goal

標籤

Fun Day Labtechnical-planrenderingengineeringarchitecture

關於此設計

這張圖呈現 Fun Day Lab 的技術平面圖 3D 渲染,清楚標示各區域的工程配置與空間關係。圖中運用精確的線條與光影表現,營造專業且清晰的技術氛圍。整體風格以工程圖為主,適合呈現建築與室內設計的細節規劃。

風格
architecture
材質
3D rendering
主題
technical plan

更多設計靈感

  • Modern interior design featuring wooden stairs with a concrete wall and a wooden table.現代室內木質樓梯
  • A minimalist space with dark wood walls, a black bench, and a contemporary light fixture.現代簡約室內空間
  • Modern patio with wooden flooring and metal railings, featuring a comfortable seating area with chairs and an umbrella, overl現代建築庭院木地板
  • Modern house with concrete exterior and large glass windows.現代混凝土外觀
  • A modern library with metallic shelving units and green light accents.現代圖書館金屬書架
  • A detailed 2D architectural blueprint of a modern residential floor plan with various rooms and dimensions labeled.現代平面圖藍圖
  • A modern poolside area featuring concrete walls, wooden deck, and blue water.現代泳池邊混凝土與木質
  • Sheep grazing on a road surrounded by a house and trees.羊群在混凝土道路上