FeelDesign LogoFeelDesign

玻璃塔式建築平面圖

Stunning Living Room Interior
Stunning Living Room Interior

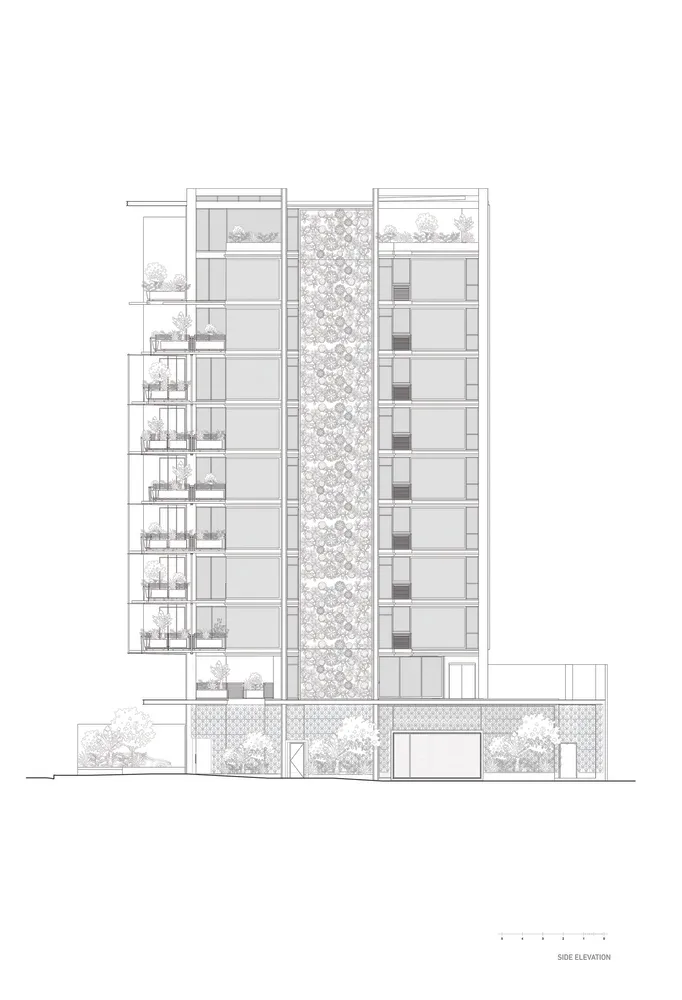
現代高層建築的剖面建築圖,具玻璃外牆與陽台。

玻璃塔式建築平面圖

architecture・glass・building exterior

A detailed side elevation of a contemporary glass tower featuring balconies and intricate patterns on the facade.

標籤

architecturemodernglassfacadebalconies

玻璃塔式建築平面圖

architecture・glass・building exterior

A detailed side elevation of a contemporary glass tower featuring balconies and intricate patterns on the facade.

標籤

architecturemodernglassfacadebalconies

關於此設計

這張剖面圖呈現現代高層建築的玻璃外牆與陽台設計,強調通透的立面與結構細節。自然光線穿透玻璃,營造開闊且現代的氛圍。

風格
architecture
材質
glass
主題
building exterior

更多設計靈感

  • A 2D architectural blueprints illustrating an interior design plan with elements like tea hills, mountains, bamboo forests, a建築與室內設計藍圖
  • A modern capsule hotel with multiple pods, each featuring a bed and personal space.現代膠囊旅館
  • Detailed architectural floor plan of an industrial building with concrete materials and functional zones.工業建築平面圖 混凝土
  • An image of a modern, compact living space with integrated sleeping pods.現代簡約小空間
  • Modern residential building with stone walls, wooden accents, and concrete flooring.現代住宅石材木質混凝土
  • A modern house with a combination of concrete walls and wooden paneling.現代住宅 混凝土牆與木質飾板
  • A modern building made of concrete with a person walking on a walkway in front of it, set against a backdrop of green hills a現代建築混凝土步道
  • Modern rooftop terrace with wooden tiles and a view of distant mountains and sunset.現代屋頂露台景觀

玻璃塔式建築平面圖

Stunning Living Room Interior

Stunning Living Room Interior

現代高層建築的剖面建築圖,具玻璃外牆與陽台。

玻璃塔式建築平面圖

architecture・glass・building exterior

A detailed side elevation of a contemporary glass tower featuring balconies and intricate patterns on the facade.

標籤

architecturemodernglassfacadebalconies

玻璃塔式建築平面圖

architecture・glass・building exterior

A detailed side elevation of a contemporary glass tower featuring balconies and intricate patterns on the facade.

標籤

architecturemodernglassfacadebalconies

關於此設計

這張剖面圖呈現現代高層建築的玻璃外牆與陽台設計,強調通透的立面與結構細節。自然光線穿透玻璃,營造開闊且現代的氛圍。

風格
architecture
材質
glass
主題
building exterior

更多設計靈感

  • A 2D architectural blueprints illustrating an interior design plan with elements like tea hills, mountains, bamboo forests, a建築與室內設計藍圖
  • A modern capsule hotel with multiple pods, each featuring a bed and personal space.現代膠囊旅館
  • Detailed architectural floor plan of an industrial building with concrete materials and functional zones.工業建築平面圖 混凝土
  • An image of a modern, compact living space with integrated sleeping pods.現代簡約小空間
  • Modern residential building with stone walls, wooden accents, and concrete flooring.現代住宅石材木質混凝土
  • A modern house with a combination of concrete walls and wooden paneling.現代住宅 混凝土牆與木質飾板
  • A modern building made of concrete with a person walking on a walkway in front of it, set against a backdrop of green hills a現代建築混凝土步道
  • Modern rooftop terrace with wooden tiles and a view of distant mountains and sunset.現代屋頂露台景觀