FeelDesign LogoFeelDesign

玻璃牆餐廳室內

Contemporary Dining Interior
Contemporary Dining Interior

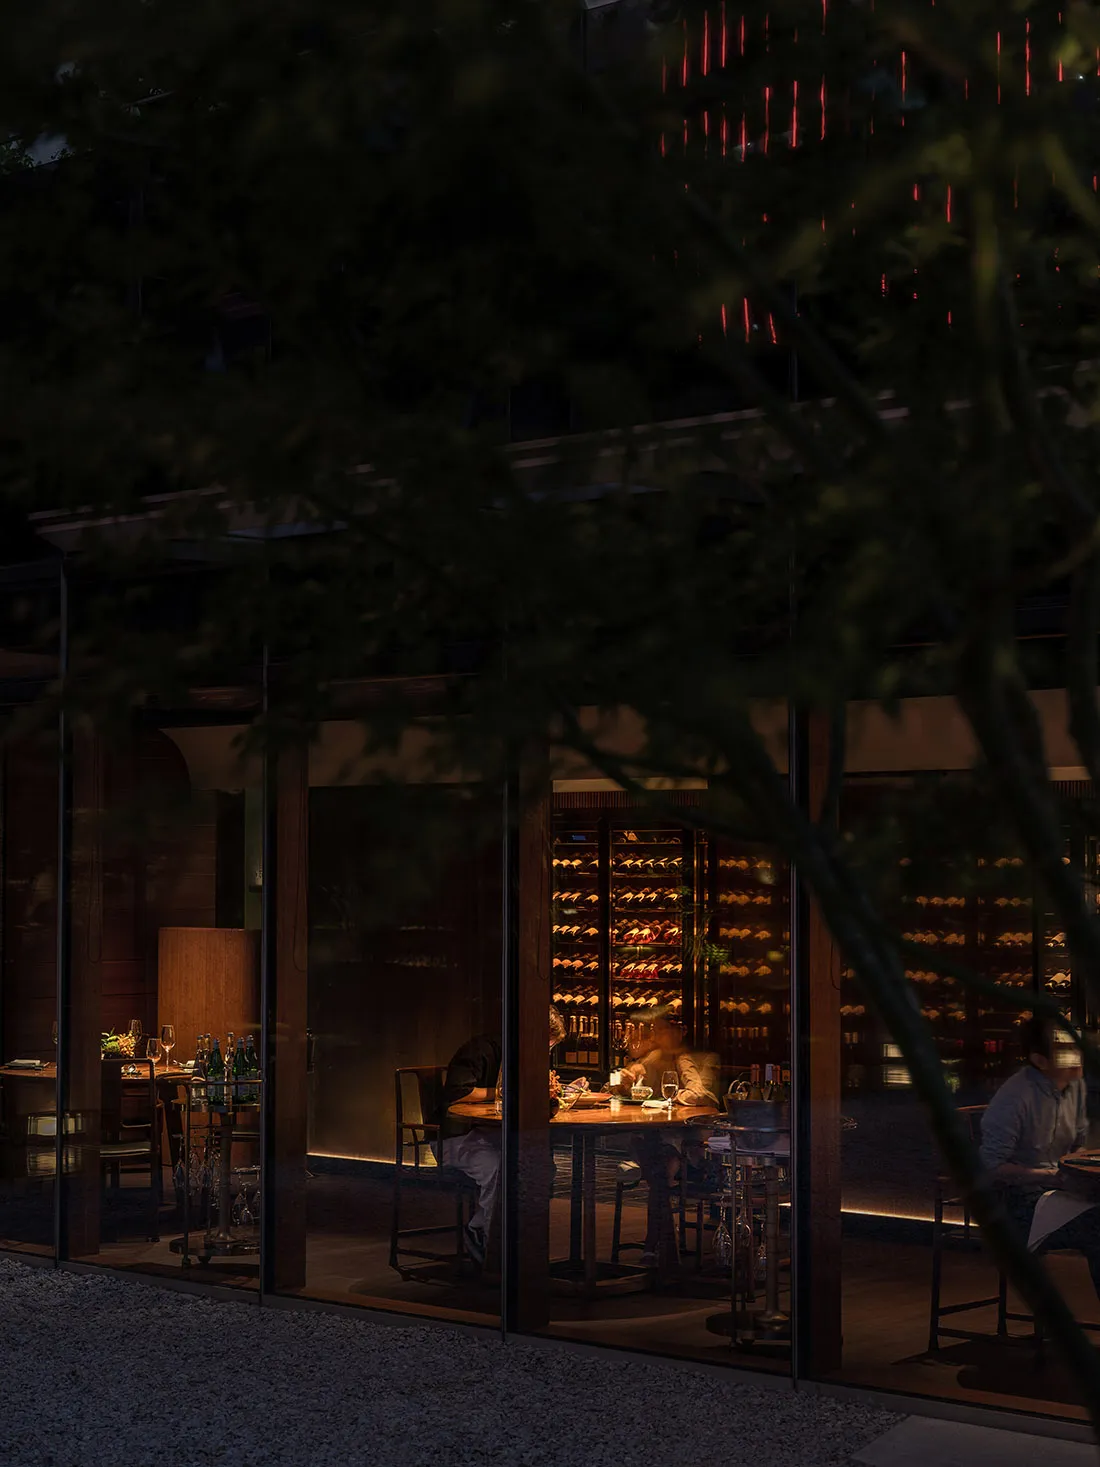
透過玻璃窗看見餐廳室內用餐的人們
透過玻璃窗看見餐廳室內用餐的人們

玻璃牆餐廳室內

architecture・glass・restaurant interior

Modern Restaurant showcasing Glass Walls for Atmospheric Dining

標籤

architecturerestaurantinteriorglassatmospheric

玻璃牆餐廳室內

architecture・glass・restaurant interior

Modern Restaurant showcasing Glass Walls for Atmospheric Dining

標籤

architecturerestaurantinteriorglassatmospheric

關於此設計

玻璃窗外可見餐廳內部用餐情境,柔和光線穿透玻璃,營造出溫暖而大氣的氛圍。室內空間以簡潔的建築線條呈現,適合現代餐飲場景。

風格
architecture
材質
glass
主題
restaurant interior

更多設計靈感

  • Modern interior design featuring wooden floors and a large glass window overlooking a forested area.現代室內木地板空間
  • Modern building exterior with minimalist design and neutral concrete color現代中性混凝土外觀
  • Isometric diagram of a modern building's interior, featuring a glass floor plan rendering.現代建築室內玻璃平面圖
  • An architectural blueprint outlining an urban design plan.都市設計藍圖
  • A stone entrance with steps leading up to a doorway.入口石材
  • Industrial-style restaurant with wooden floors and seating areas.工業風餐廳木質地板
  • A modern house surrounded by tall trees and lush greenery.森林中的現代住宅
  • A modern house with a concrete exterior, featuring a balcony and large windows.現代混凝土外觀住宅

玻璃牆餐廳室內

Contemporary Dining Interior

Contemporary Dining Interior

透過玻璃窗看見餐廳室內用餐的人們
透過玻璃窗看見餐廳室內用餐的人們

玻璃牆餐廳室內

architecture・glass・restaurant interior

Modern Restaurant showcasing Glass Walls for Atmospheric Dining

標籤

architecturerestaurantinteriorglassatmospheric

玻璃牆餐廳室內

architecture・glass・restaurant interior

Modern Restaurant showcasing Glass Walls for Atmospheric Dining

標籤

architecturerestaurantinteriorglassatmospheric

關於此設計

玻璃窗外可見餐廳內部用餐情境,柔和光線穿透玻璃,營造出溫暖而大氣的氛圍。室內空間以簡潔的建築線條呈現,適合現代餐飲場景。

風格
architecture
材質
glass
主題
restaurant interior

更多設計靈感

  • Modern interior design featuring wooden floors and a large glass window overlooking a forested area.現代室內木地板空間
  • Modern building exterior with minimalist design and neutral concrete color現代中性混凝土外觀
  • Isometric diagram of a modern building's interior, featuring a glass floor plan rendering.現代建築室內玻璃平面圖
  • An architectural blueprint outlining an urban design plan.都市設計藍圖
  • A stone entrance with steps leading up to a doorway.入口石材
  • Industrial-style restaurant with wooden floors and seating areas.工業風餐廳木質地板
  • A modern house surrounded by tall trees and lush greenery.森林中的現代住宅
  • A modern house with a concrete exterior, featuring a balcony and large windows.現代混凝土外觀住宅