FeelDesign LogoFeelDesign

綠葉連通空間

Stunning Dining Design
Stunning Dining Design

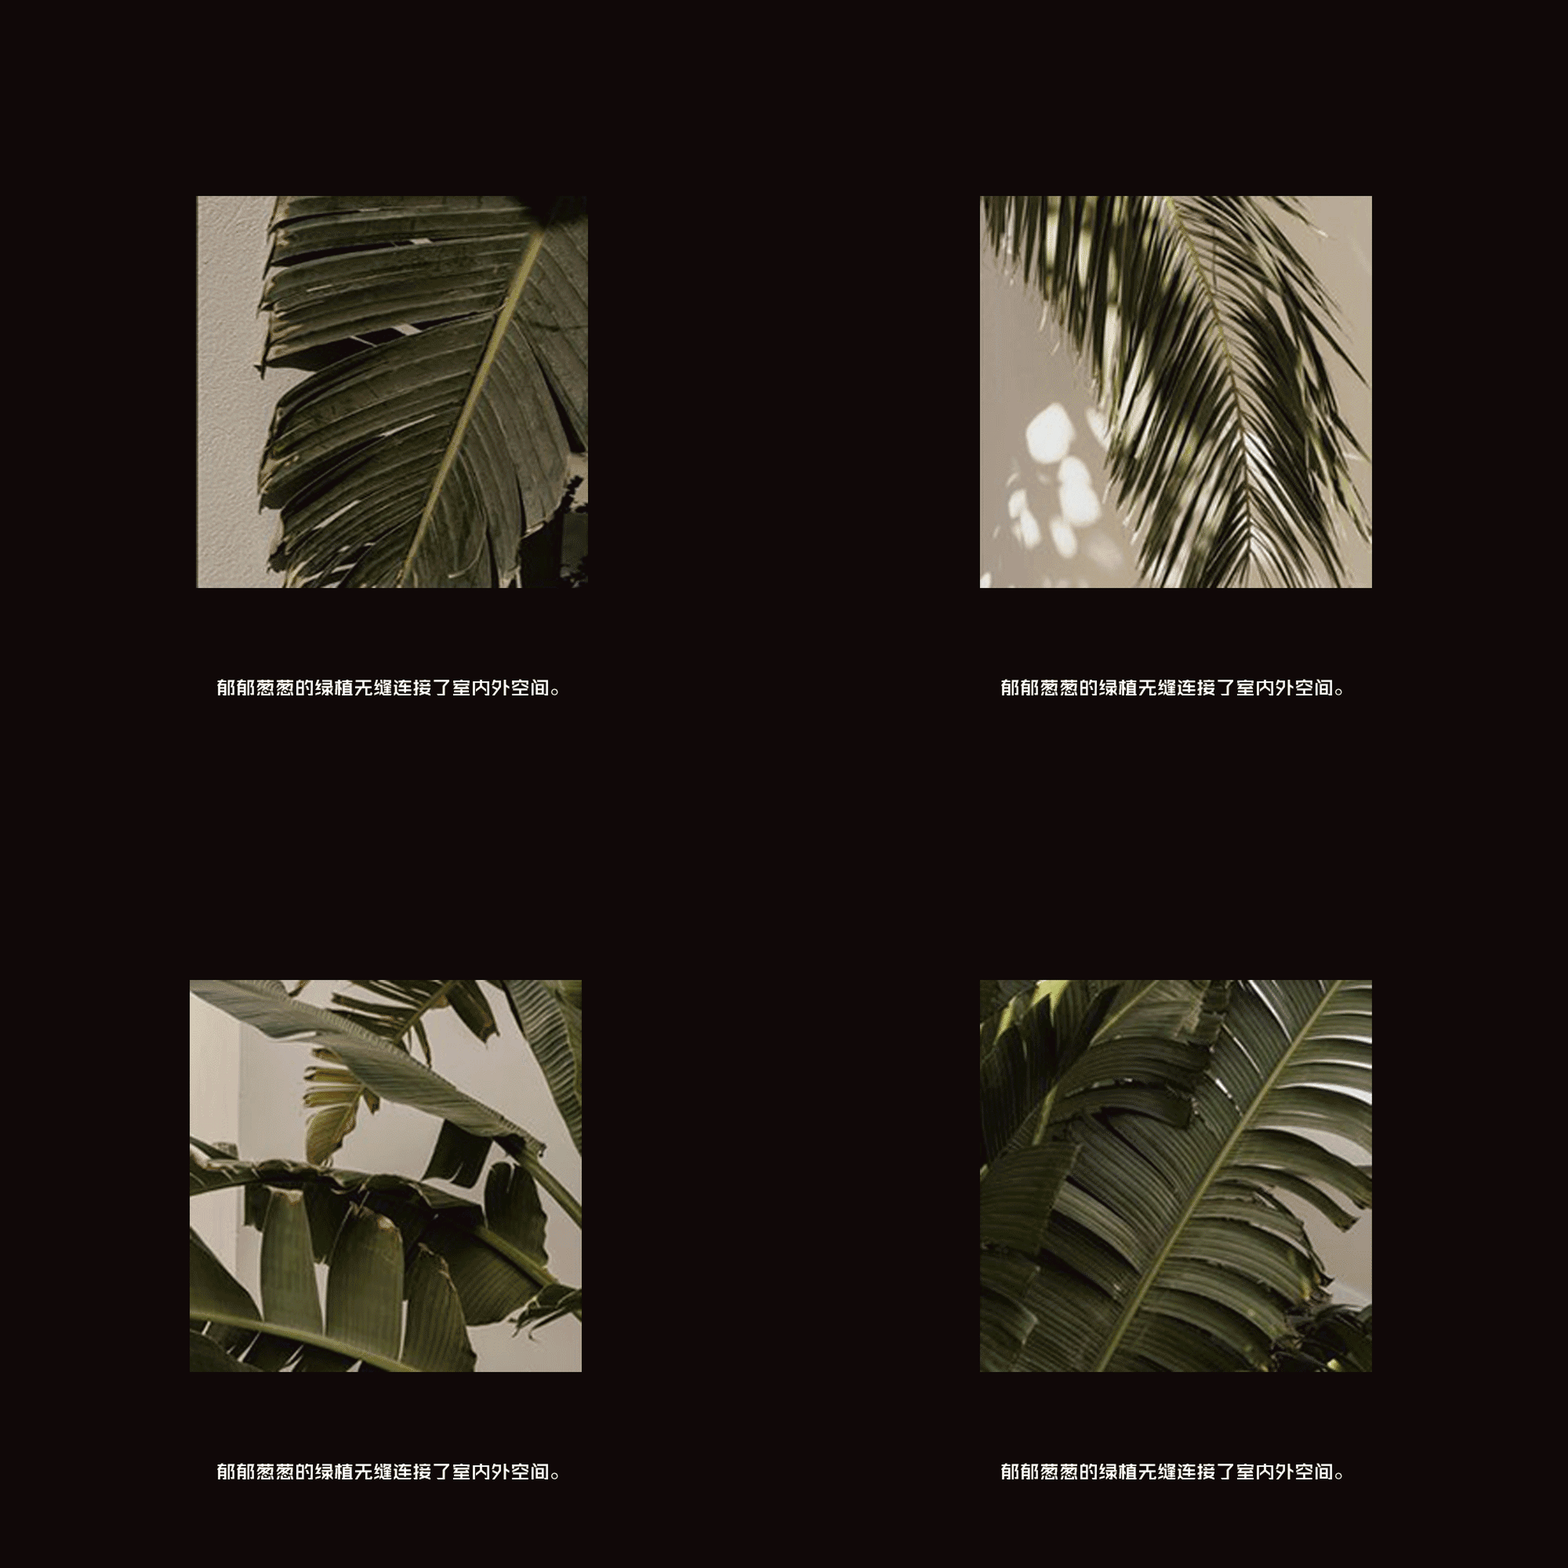
特寫一枚葉片,綠意無縫串聯室內與室外。
特寫一枚葉片,綠意無縫串聯室內與室外。

綠葉連通空間

architecture・plant・landscape

Indoor design features lush greenery seamlessly integrating the indoor and outdoor spaces.

標籤

建築景觀綠意連通性室內外

綠葉連通空間

architecture・plant・landscape

Indoor design features lush greenery seamlessly integrating the indoor and outdoor spaces.

標籤

建築景觀綠意連通性室內外

關於此設計

特寫葉片細膩紋理,柔和自然光映照其上,營造室內外綠意無縫延伸的通透氛圍。

風格
architecture
材質
plant
主題
landscape

更多設計靈感

  • Three images showcasing red brick, stone, and old buildings with windows offering city, mountain, and snowy views城市山景與雪景建築風格
  • Modern architecture design featuring a sleek concrete ceiling with a large circular opening.現代建築混凝土天花板
  • A 3D architectural floor plan of a commercial space featuring concrete and steel materials.3D 商業空間混凝土與鋼材平面圖
  • A modern roof plan with concrete structural elements, detailing straight and curved lines, and dimensions indicated for archi現代混凝土屋頂平面圖
  • Black and yellow architectural drawing of a floor plan建築平面圖
  • Cross-sectional drawing of a modern residential interior with concrete walls and floor.現代住宅混凝土室內
  • Modern black metal spiral staircase with wooden textured walls現代金屬樓梯設計
  • Modern interior with wooden walls and stone floor.現代木石室內設計

綠葉連通空間

Stunning Dining Design

Stunning Dining Design

特寫一枚葉片,綠意無縫串聯室內與室外。
特寫一枚葉片,綠意無縫串聯室內與室外。

綠葉連通空間

architecture・plant・landscape

Indoor design features lush greenery seamlessly integrating the indoor and outdoor spaces.

標籤

建築景觀綠意連通性室內外

綠葉連通空間

architecture・plant・landscape

Indoor design features lush greenery seamlessly integrating the indoor and outdoor spaces.

標籤

建築景觀綠意連通性室內外

關於此設計

特寫葉片細膩紋理,柔和自然光映照其上,營造室內外綠意無縫延伸的通透氛圍。

風格
architecture
材質
plant
主題
landscape

更多設計靈感

  • Three images showcasing red brick, stone, and old buildings with windows offering city, mountain, and snowy views城市山景與雪景建築風格
  • Modern architecture design featuring a sleek concrete ceiling with a large circular opening.現代建築混凝土天花板
  • A 3D architectural floor plan of a commercial space featuring concrete and steel materials.3D 商業空間混凝土與鋼材平面圖
  • A modern roof plan with concrete structural elements, detailing straight and curved lines, and dimensions indicated for archi現代混凝土屋頂平面圖
  • Black and yellow architectural drawing of a floor plan建築平面圖
  • Cross-sectional drawing of a modern residential interior with concrete walls and floor.現代住宅混凝土室內
  • Modern black metal spiral staircase with wooden textured walls現代金屬樓梯設計
  • Modern interior with wooden walls and stone floor.現代木石室內設計