FeelDesign LogoFeelDesign

現代混凝土屋頂平面圖

Stunning Floor Plan Project
Stunning Floor Plan Project

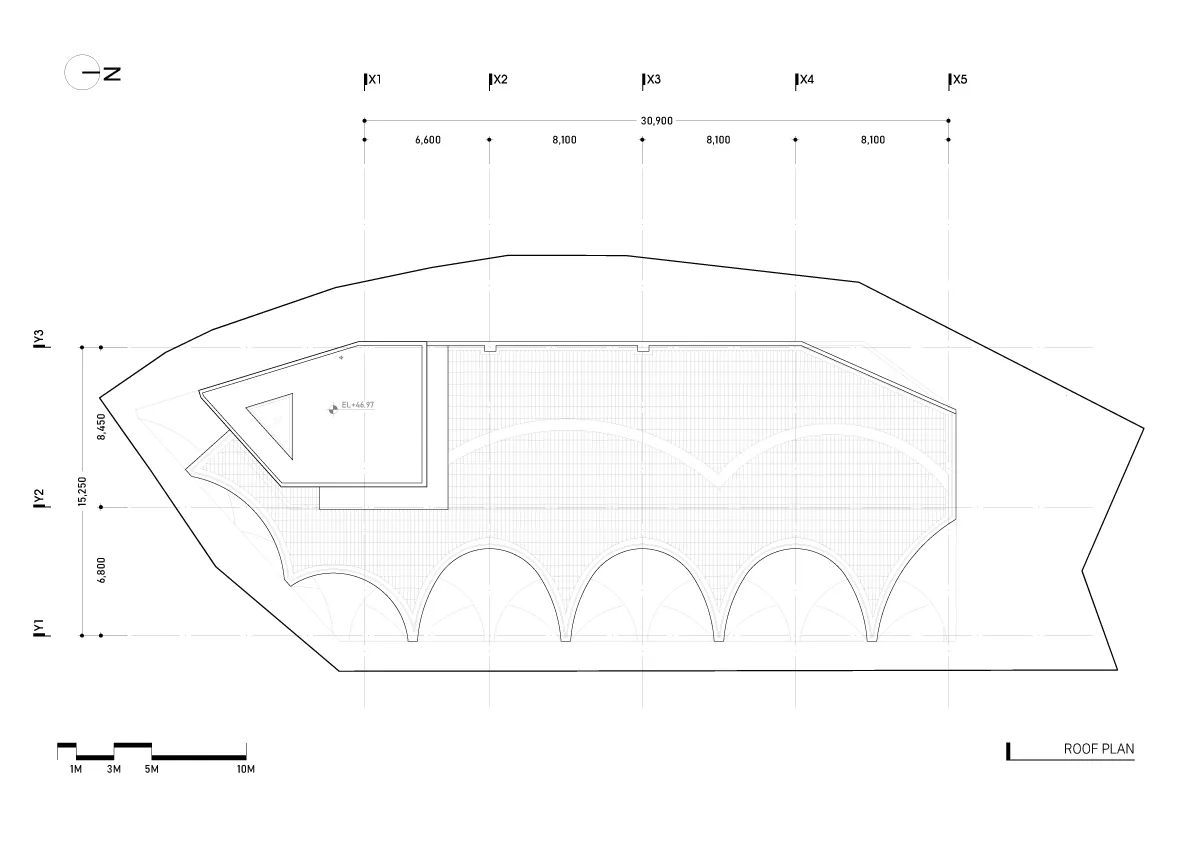
現代混凝土屋頂平面圖,呈現直線與曲線的混凝土結構元素,並標註尺寸供建築使用

現代混凝土屋頂平面圖

architecture・concrete・roof plan

Modern architectural roof-plan showcasing concrete structural elements for design purposes.

標籤

architecturemodernroof-planconcretedesign

現代混凝土屋頂平面圖

architecture・concrete・roof plan

Modern architectural roof-plan showcasing concrete structural elements for design purposes.

標籤

architecturemodernroof-planconcretedesign

關於此設計

此現代混凝土屋頂平面圖以清晰的直線與曲線勾勒結構輪廓,混凝土材質營造穩重質感。圖面標註精確尺寸,適合建築師與設計師參考。整體風格簡潔專業,強調功能與美學的平衡。

風格
architecture
材質
concrete
主題
roof plan

更多設計靈感

  • Modern interior design featuring textured concrete ceiling panels and linear lighting fixtures.現代室內混凝土照明
  • A modern interior with glass windows and concrete walls.現代室內設計玻璃混凝土
  • A modern shopfront with a combination of wooden and glass materials.建築木質玻璃店面
  • A modern rooftop swimming pool with a glass barrier overlooking a mountainous landscape under a cloudy sky.現代山景無邊際屋頂泳池
  • Modern house featuring a concrete exterior with wooden accents and large windows.現代住宅混凝土外觀
  • Modern hotel lobby featuring wood elements, seating, and dining area.現代酒店室內木質設計
  • A modern, minimalist treehouse made of wood, elevated on stilts amidst lush greenery and forested mountains.現代樹屋木質風格
  • A serene garden area featuring concrete walkways, brick walls, wooden seating, and glass windows.傳統庭園:混凝土、磚塊與木質元素

現代混凝土屋頂平面圖

Stunning Floor Plan Project

Stunning Floor Plan Project

現代混凝土屋頂平面圖,呈現直線與曲線的混凝土結構元素,並標註尺寸供建築使用

現代混凝土屋頂平面圖

architecture・concrete・roof plan

Modern architectural roof-plan showcasing concrete structural elements for design purposes.

標籤

architecturemodernroof-planconcretedesign

現代混凝土屋頂平面圖

architecture・concrete・roof plan

Modern architectural roof-plan showcasing concrete structural elements for design purposes.

標籤

architecturemodernroof-planconcretedesign

關於此設計

此現代混凝土屋頂平面圖以清晰的直線與曲線勾勒結構輪廓,混凝土材質營造穩重質感。圖面標註精確尺寸,適合建築師與設計師參考。整體風格簡潔專業,強調功能與美學的平衡。

風格
architecture
材質
concrete
主題
roof plan

更多設計靈感

  • Modern interior design featuring textured concrete ceiling panels and linear lighting fixtures.現代室內混凝土照明
  • A modern interior with glass windows and concrete walls.現代室內設計玻璃混凝土
  • A modern shopfront with a combination of wooden and glass materials.建築木質玻璃店面
  • A modern rooftop swimming pool with a glass barrier overlooking a mountainous landscape under a cloudy sky.現代山景無邊際屋頂泳池
  • Modern house featuring a concrete exterior with wooden accents and large windows.現代住宅混凝土外觀
  • Modern hotel lobby featuring wood elements, seating, and dining area.現代酒店室內木質設計
  • A modern, minimalist treehouse made of wood, elevated on stilts amidst lush greenery and forested mountains.現代樹屋木質風格
  • A serene garden area featuring concrete walkways, brick walls, wooden seating, and glass windows.傳統庭園:混凝土、磚塊與木質元素