FeelDesign LogoFeelDesign

栗木柱與挑高天花板的一樓平面圖

日

日本東京Ukigumo極簡美學別墅-建築師自宅
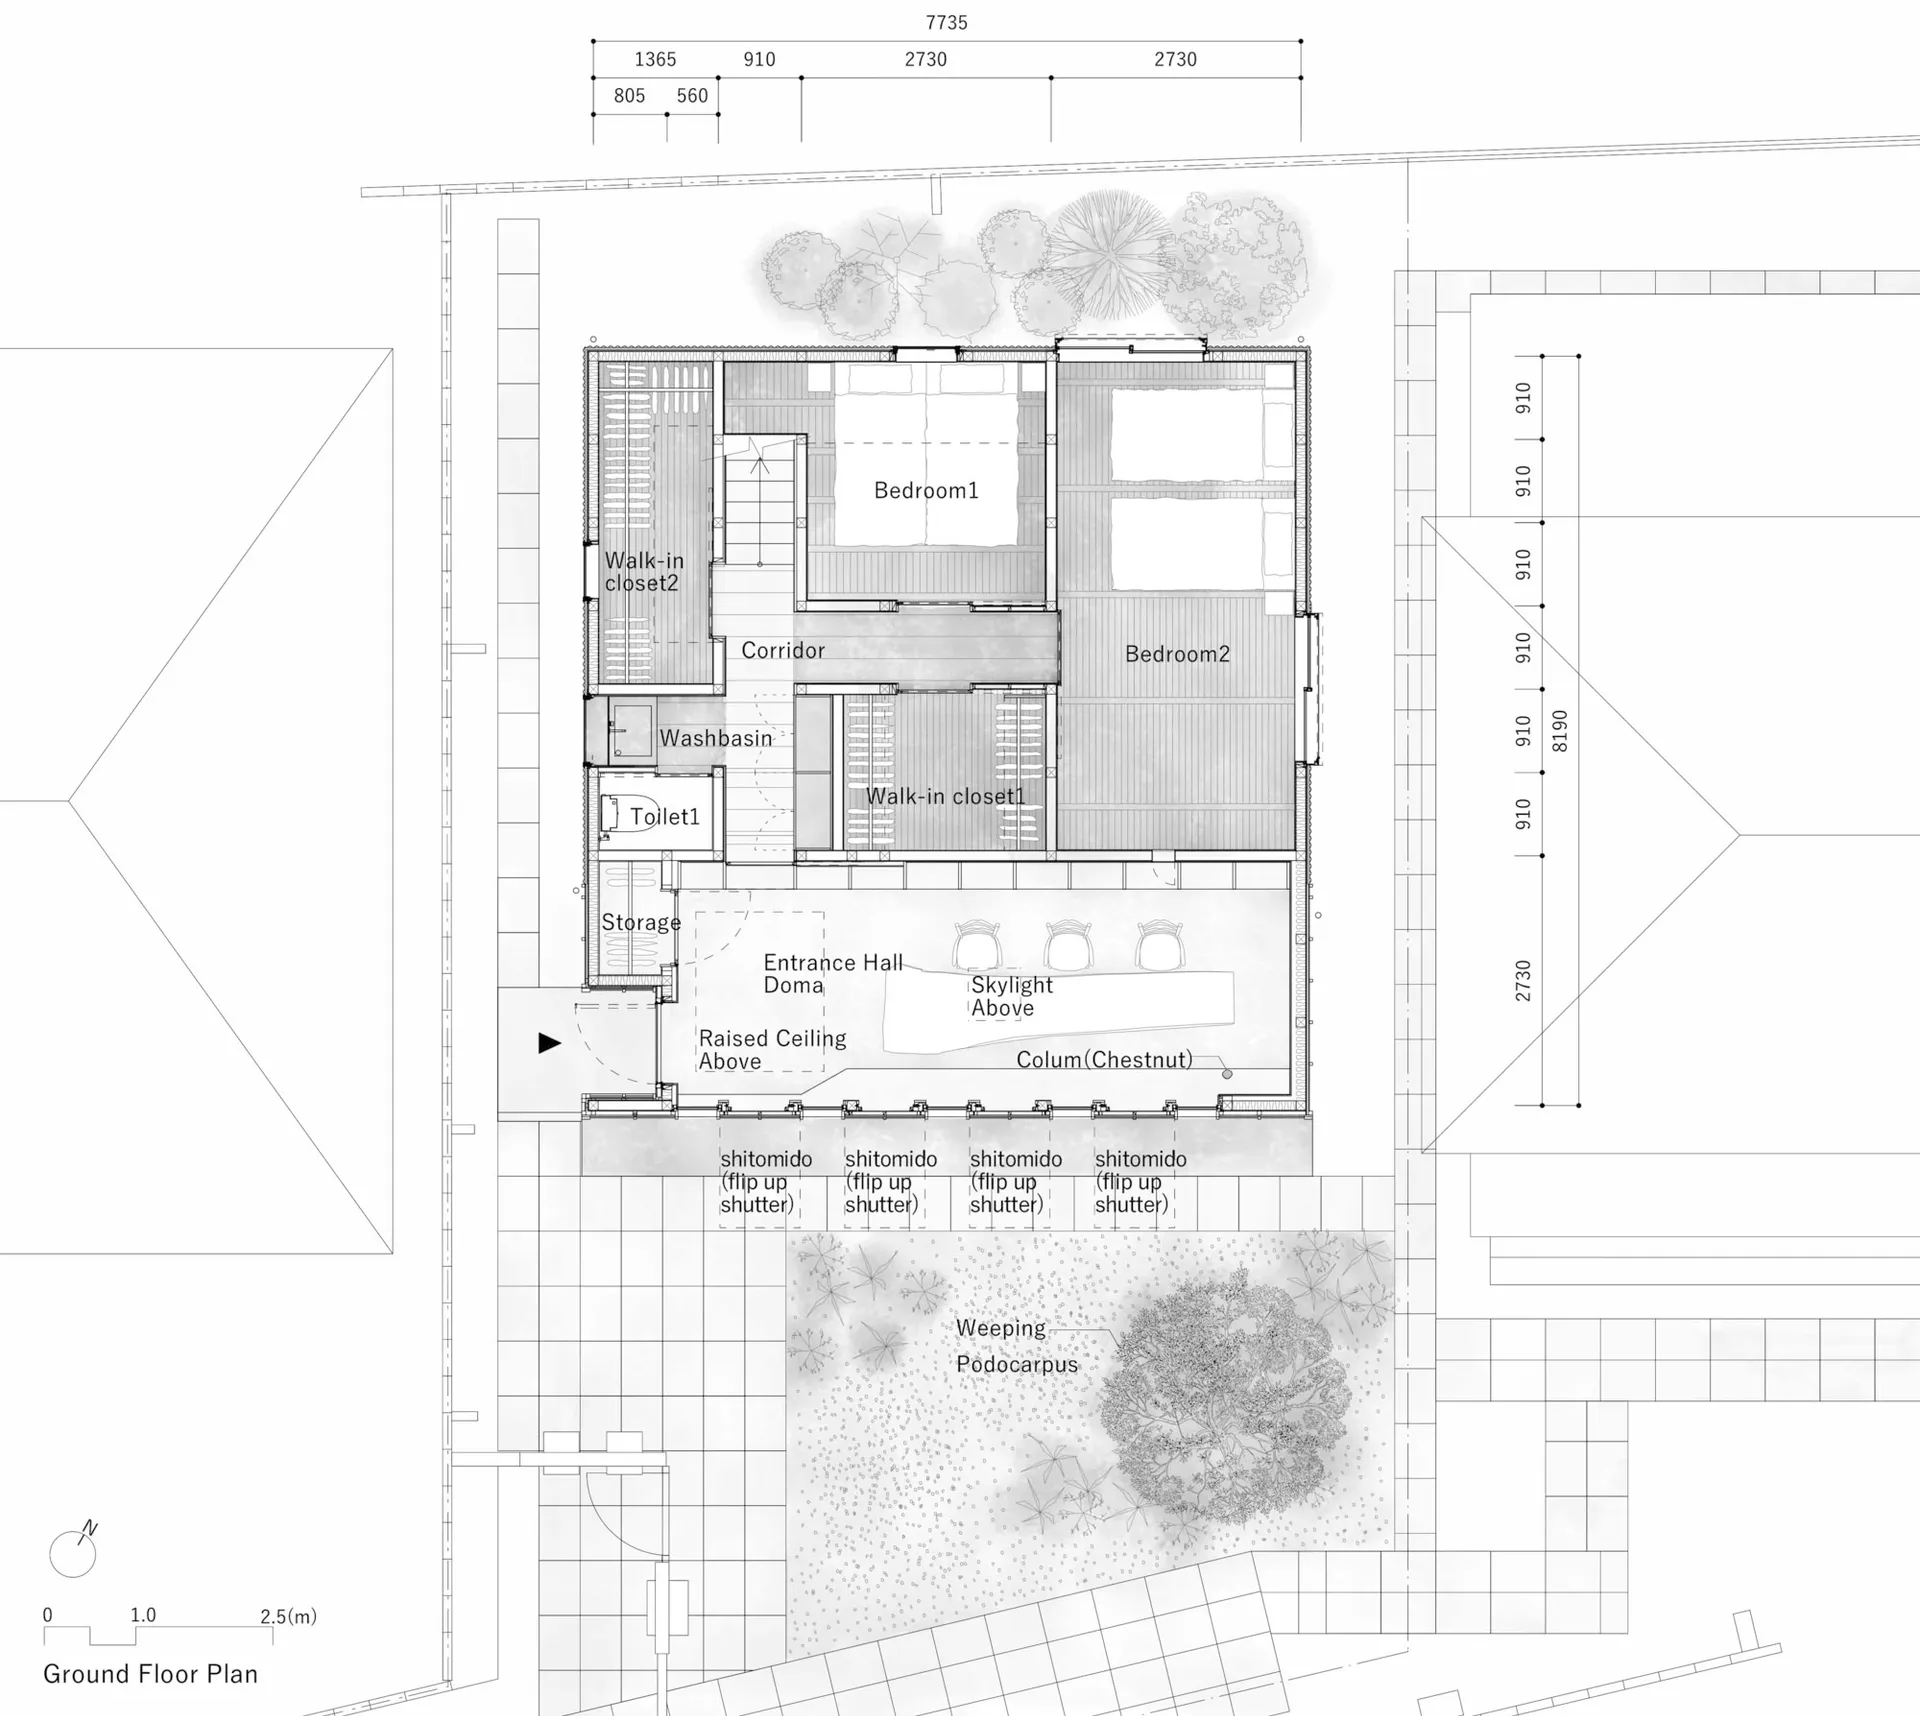
黑白日式現代住宅一樓平面圖,顯示兩間臥室、步入式衣帽間、挑高天花板的玄關大廳、天窗、栗木柱,以及周圍種有垂枝羅漢松的庭園。

栗木柱與挑高天花板的一樓平面圖

平面圖・栗木・日式現代住宅

建築平面圖呈現開放式玄關大廳、天窗,以及環繞中央栗木柱的傳統翻起式木百葉。

標籤

一樓平面圖日式現代住宅栗木柱挑高天花板天窗玄關

栗木柱與挑高天花板的一樓平面圖

平面圖・栗木・日式現代住宅

建築平面圖呈現開放式玄關大廳、天窗,以及環繞中央栗木柱的傳統翻起式木百葉。

標籤

一樓平面圖日式現代住宅栗木柱挑高天花板天窗玄關

關於此設計

這張乾淨的一樓平面圖展示了一棟精心設計的日式現代住宅,巧妙融合傳統與當代生活。空間最突出的特徵是寬敞的玄關大廳(土間),搭配挑高天花板與一根顯眼的栗木柱,不僅提供結構支撐,更成為溫暖自然的視覺中心。餐廳上方的天窗為建築核心引入大量自然光,營造明亮通透的氛圍。兩間臥室位於平面圖上方,各附有獨立的步入式衣帽間,衛浴則緊鄰入口高效配置。南側立面採用可翻起的障子風格木百葉,外圍庭園精心配置,種植了一棵醒目的垂枝羅漢松。整體氛圍寧靜、極簡且功能性極高,非常適合注重設計的夫妻或小家庭,打造兼具日式靈魂與現代舒適的住宅。

風格
平面圖
材質
栗木
主題
日式現代住宅

色彩

#F6F6F6

打造這個風格

  • 在開放式玄關或客廳使用單一根顯眼的栗木或橡木柱作為溫暖焦點
  • 在餐廳或公共空間上方設置大型天窗,創造戲劇性的自然採光
  • 玄關大廳設計挑高天花板,建立空間層次與氣勢
  • 南側立面安裝可向上翻折的木百葉,兼具隱私與柔和光線控制
  • 極簡室內規劃搭配精心挑選的庭園元素,例如垂枝羅漢松

相關平面圖設計

  • 2D floor plan of a modern living space with a kitchen, dining area, and two sinks, featuring neutral tones and a focus on openness and efficient use of space現代開放式客廳空間,含廚房與餐廳
  • 2D floor plan of a modern house with clean lines, minimalistic elements, and well-lit rooms現代住宅平面圖,簡潔線條
  • 2D floor plan of a modern home with various rooms, including a kitchen, dining area, living room, and bedroom, featuring wood and glass materials and a warm ambiance現代開放式住宅,木質與玻璃材質
  • Black and white floor plan of a hotel with various rooms and spaces, including a lobby and dining area飯店現代布局平面圖
  • Black and white floor plan of a hotel with various rooms and spaces, including a lobby and dining area

栗木柱與挑高天花板的一樓平面圖

日

日本東京Ukigumo極簡美學別墅-建築師自宅

黑白日式現代住宅一樓平面圖,顯示兩間臥室、步入式衣帽間、挑高天花板的玄關大廳、天窗、栗木柱,以及周圍種有垂枝羅漢松的庭園。

栗木柱與挑高天花板的一樓平面圖

平面圖・栗木・日式現代住宅

建築平面圖呈現開放式玄關大廳、天窗,以及環繞中央栗木柱的傳統翻起式木百葉。

標籤

一樓平面圖日式現代住宅栗木柱挑高天花板天窗玄關

栗木柱與挑高天花板的一樓平面圖

平面圖・栗木・日式現代住宅

建築平面圖呈現開放式玄關大廳、天窗,以及環繞中央栗木柱的傳統翻起式木百葉。

標籤

一樓平面圖日式現代住宅栗木柱挑高天花板天窗玄關

關於此設計

這張乾淨的一樓平面圖展示了一棟精心設計的日式現代住宅,巧妙融合傳統與當代生活。空間最突出的特徵是寬敞的玄關大廳(土間),搭配挑高天花板與一根顯眼的栗木柱,不僅提供結構支撐,更成為溫暖自然的視覺中心。餐廳上方的天窗為建築核心引入大量自然光,營造明亮通透的氛圍。兩間臥室位於平面圖上方,各附有獨立的步入式衣帽間,衛浴則緊鄰入口高效配置。南側立面採用可翻起的障子風格木百葉,外圍庭園精心配置,種植了一棵醒目的垂枝羅漢松。整體氛圍寧靜、極簡且功能性極高,非常適合注重設計的夫妻或小家庭,打造兼具日式靈魂與現代舒適的住宅。

風格
平面圖
材質
栗木
主題
日式現代住宅

色彩

#F6F6F6

打造這個風格

  • 在開放式玄關或客廳使用單一根顯眼的栗木或橡木柱作為溫暖焦點
  • 在餐廳或公共空間上方設置大型天窗,創造戲劇性的自然採光
  • 玄關大廳設計挑高天花板,建立空間層次與氣勢
  • 南側立面安裝可向上翻折的木百葉,兼具隱私與柔和光線控制
  • 極簡室內規劃搭配精心挑選的庭園元素,例如垂枝羅漢松

相關平面圖設計

  • 2D floor plan of a modern living space with a kitchen, dining area, and two sinks, featuring neutral tones and a focus on openness and efficient use of space現代開放式客廳空間,含廚房與餐廳
  • 2D floor plan of a modern house with clean lines, minimalistic elements, and well-lit rooms現代住宅平面圖,簡潔線條
  • 2D floor plan of a modern home with various rooms, including a kitchen, dining area, living room, and bedroom, featuring wood and glass materials and a warm ambiance現代開放式住宅,木質與玻璃材質
  • Black and white floor plan of a hotel with various rooms and spaces, including a lobby and dining area飯店現代布局平面圖
  • Black and white floor plan of a hotel with various rooms and spaces, including a lobby and dining area
飯店現代布局平面圖
  • Elegant floor plan with multiple dining areas, tables, and chairs, featuring a mix of design elements and seating arrangements優雅多功能餐廳空間平面圖
  • 2D floor plan of a modern restaurant with clean lines, minimalistic elements, and various rooms including dining areas and kitchens現代餐廳平面圖
  • 2D floor plan of a modern restaurant with clean lines, minimalistic elements, and various rooms including dining areas and kitchens現代餐廳平面圖
  • 飯店現代布局平面圖
  • Elegant floor plan with multiple dining areas, tables, and chairs, featuring a mix of design elements and seating arrangements優雅多功能餐廳空間平面圖
  • 2D floor plan of a modern restaurant with clean lines, minimalistic elements, and various rooms including dining areas and kitchens現代餐廳平面圖
  • 2D floor plan of a modern restaurant with clean lines, minimalistic elements, and various rooms including dining areas and kitchens現代餐廳平面圖