FeelDesign LogoFeelDesign

健身房設施平面圖

Industrial Floor Plan Space
Industrial Floor Plan Space

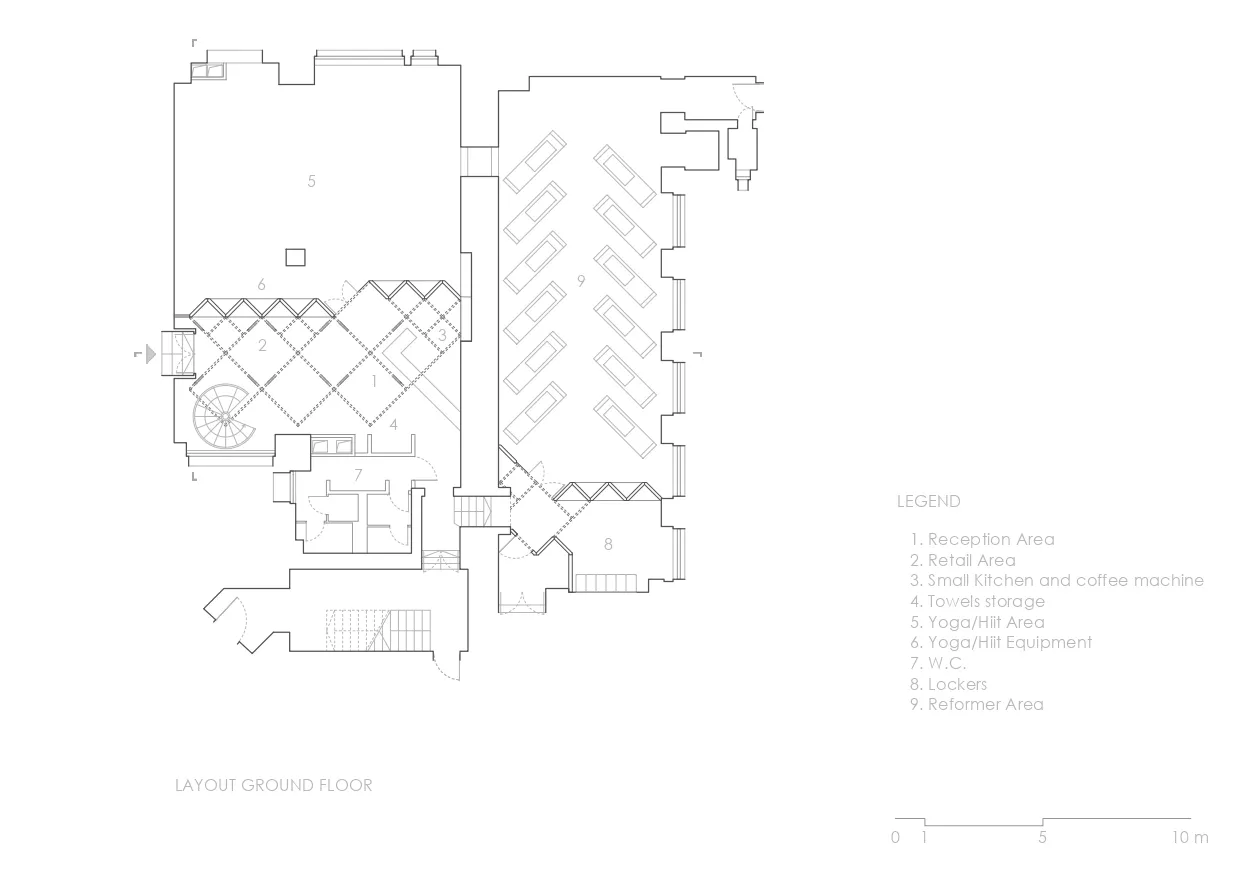
健身房設施的俯視平面圖,展示接待區、零售區、瑜伽區、更衣室及器材區等不同功能區域

健身房設施平面圖

interior_design・concrete_floor・gym_facility

Modern gym facility showcasing minimally adorned interior spaces, featuring functional zones like reception, retail, yoga/hiit, lockers, and equipment arrangem

標籤

interior_designgym_facilitymodernconcrete_floorfunctional_zones

健身房設施平面圖

interior_design・concrete_floor・gym_facility

Modern gym facility showcasing minimally adorned interior spaces, featuring functional zones like reception, retail, yoga/hiit, lockers, and equipment arrangem

標籤

interior_designgym_facilitymodernconcrete_floorfunctional_zones

關於此設計

俯視視角呈現健身房整體配置,地面採用混凝土材質,劃分出接待、零售、瑜伽、更衣與器材等清晰功能區域。空間以現代風格為主,強調實用動線與分區效率。

風格
interior_design
材質
concrete_floor
主題
gym_facility

更多設計靈感

  • High-angle view of a sleek, modern showroom with a luxury car on display, illuminated by linear lighting and surrounded by mi現代汽車零售展示廳
  • Well-lit restaurant corridor with shelves displaying wine bottles and illuminated sign.現代餐廳室內設計
  • Modern restaurant interior with blue ceramic walls and tables.現代藍色陶瓷餐廳
  • Modern lobby features glass and marble elements for sophisticated design.現代大廳 玻璃與大理石
  • Modern kitchen with hanging glass pendant lights.玻璃燈具現代廚房
  • A modern minimalist living room with wooden elements and light-colored curtains.現代簡約木質客廳
  • A modern living room featuring wooden furniture with glass accents and metal legs, showcasing sleek and minimalist design.現代客廳,木質家具搭配玻璃元素
  • Modern bathroom with a glass window and view of outdoor greenery.現代浴室搭配玻璃窗與戶外景觀

健身房設施平面圖

Industrial Floor Plan Space

Industrial Floor Plan Space

健身房設施的俯視平面圖,展示接待區、零售區、瑜伽區、更衣室及器材區等不同功能區域

健身房設施平面圖

interior_design・concrete_floor・gym_facility

Modern gym facility showcasing minimally adorned interior spaces, featuring functional zones like reception, retail, yoga/hiit, lockers, and equipment arrangem

標籤

interior_designgym_facilitymodernconcrete_floorfunctional_zones

健身房設施平面圖

interior_design・concrete_floor・gym_facility

Modern gym facility showcasing minimally adorned interior spaces, featuring functional zones like reception, retail, yoga/hiit, lockers, and equipment arrangem

標籤

interior_designgym_facilitymodernconcrete_floorfunctional_zones

關於此設計

俯視視角呈現健身房整體配置,地面採用混凝土材質,劃分出接待、零售、瑜伽、更衣與器材等清晰功能區域。空間以現代風格為主,強調實用動線與分區效率。

風格
interior_design
材質
concrete_floor
主題
gym_facility

更多設計靈感

  • High-angle view of a sleek, modern showroom with a luxury car on display, illuminated by linear lighting and surrounded by mi現代汽車零售展示廳
  • Well-lit restaurant corridor with shelves displaying wine bottles and illuminated sign.現代餐廳室內設計
  • Modern restaurant interior with blue ceramic walls and tables.現代藍色陶瓷餐廳
  • Modern lobby features glass and marble elements for sophisticated design.現代大廳 玻璃與大理石
  • Modern kitchen with hanging glass pendant lights.玻璃燈具現代廚房
  • A modern minimalist living room with wooden elements and light-colored curtains.現代簡約木質客廳
  • A modern living room featuring wooden furniture with glass accents and metal legs, showcasing sleek and minimalist design.現代客廳,木質家具搭配玻璃元素
  • Modern bathroom with a glass window and view of outdoor greenery.現代浴室搭配玻璃窗與戶外景觀