FeelDesign LogoFeelDesign

隱藏式床鋪與隱藏收納

Chic Floor Plan Interior
Chic Floor Plan Interior

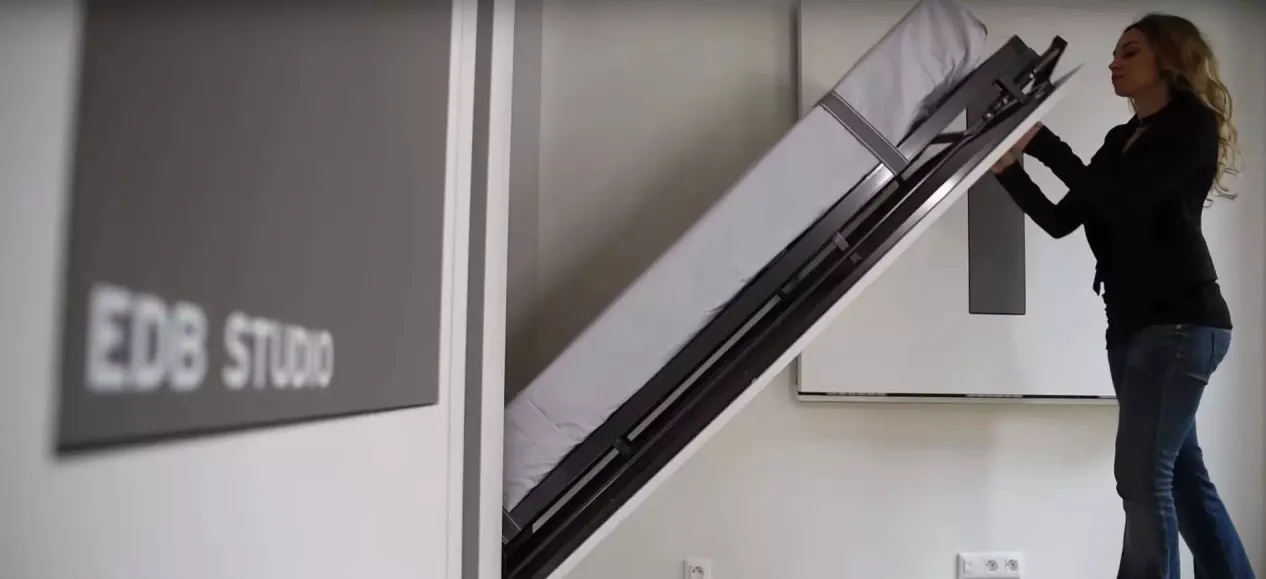
壁掛式床鋪搭配隱藏收納隔間。
壁掛式床鋪搭配隱藏收納隔間。

隱藏式床鋪與隱藏收納

architecture・electronics・interior design

Subject: Interior Design A wall-mounted adjustable bed that transforms into a storage solution with hidden compartments for Benefit: Space Optimization.

標籤

architectureinteriorhiddenstorageelectronics

隱藏式床鋪與隱藏收納

architecture・electronics・interior design

Subject: Interior Design A wall-mounted adjustable bed that transforms into a storage solution with hidden compartments for Benefit: Space Optimization.

標籤

architectureinteriorhiddenstorageelectronics

關於此設計

壁掛式床鋪結合隱藏收納隔間,設計簡潔俐落。收納空間巧妙融入牆面,營造整潔有序的視覺效果。

風格
architecture
材質
electronics
主題
interior design

更多設計靈感

  • a concrete window with various types of green plants growing through it混凝土綠意窗景
  • Original architectural floor plan with detailed layer a原始空間規劃 - A層
  • An overhead view of a pentagon-shaped living space with wooden flooring, a sofa, a bed, and green plants.五角形客廳木地板平面圖
  • A modern brick storefront with a glass display case and signage.磚造店面
  • A residential patio overlooking the sea at sunset.住宅庭院夕陽海景
  • A series of abstract geometric shapes, including spheres split and regrouped, geometric loops, light containers, and cultural抽象球體分割渲染
  • Industrial-style rooftop deck featuring a wooden bench with a green cushion and a metallic heater, under a red roof.工業風屋頂露台綠色坐墊長椅
  • A modern outdoor space with a wooden teepee structure and a large awning providing shade.現代戶外空間與帳篷

隱藏式床鋪與隱藏收納

Chic Floor Plan Interior

Chic Floor Plan Interior

壁掛式床鋪搭配隱藏收納隔間。
壁掛式床鋪搭配隱藏收納隔間。

隱藏式床鋪與隱藏收納

architecture・electronics・interior design

Subject: Interior Design A wall-mounted adjustable bed that transforms into a storage solution with hidden compartments for Benefit: Space Optimization.

標籤

architectureinteriorhiddenstorageelectronics

隱藏式床鋪與隱藏收納

architecture・electronics・interior design

Subject: Interior Design A wall-mounted adjustable bed that transforms into a storage solution with hidden compartments for Benefit: Space Optimization.

標籤

architectureinteriorhiddenstorageelectronics

關於此設計

壁掛式床鋪結合隱藏收納隔間,設計簡潔俐落。收納空間巧妙融入牆面,營造整潔有序的視覺效果。

風格
architecture
材質
electronics
主題
interior design

更多設計靈感

  • a concrete window with various types of green plants growing through it混凝土綠意窗景
  • Original architectural floor plan with detailed layer a原始空間規劃 - A層
  • An overhead view of a pentagon-shaped living space with wooden flooring, a sofa, a bed, and green plants.五角形客廳木地板平面圖
  • A modern brick storefront with a glass display case and signage.磚造店面
  • A residential patio overlooking the sea at sunset.住宅庭院夕陽海景
  • A series of abstract geometric shapes, including spheres split and regrouped, geometric loops, light containers, and cultural抽象球體分割渲染
  • Industrial-style rooftop deck featuring a wooden bench with a green cushion and a metallic heater, under a red roof.工業風屋頂露台綠色坐墊長椅
  • A modern outdoor space with a wooden teepee structure and a large awning providing shade.現代戶外空間與帳篷