FeelDesign LogoFeelDesign

居家裝潢室內設計規劃

Sophisticated Floor Plan Project
Sophisticated Floor Plan Project

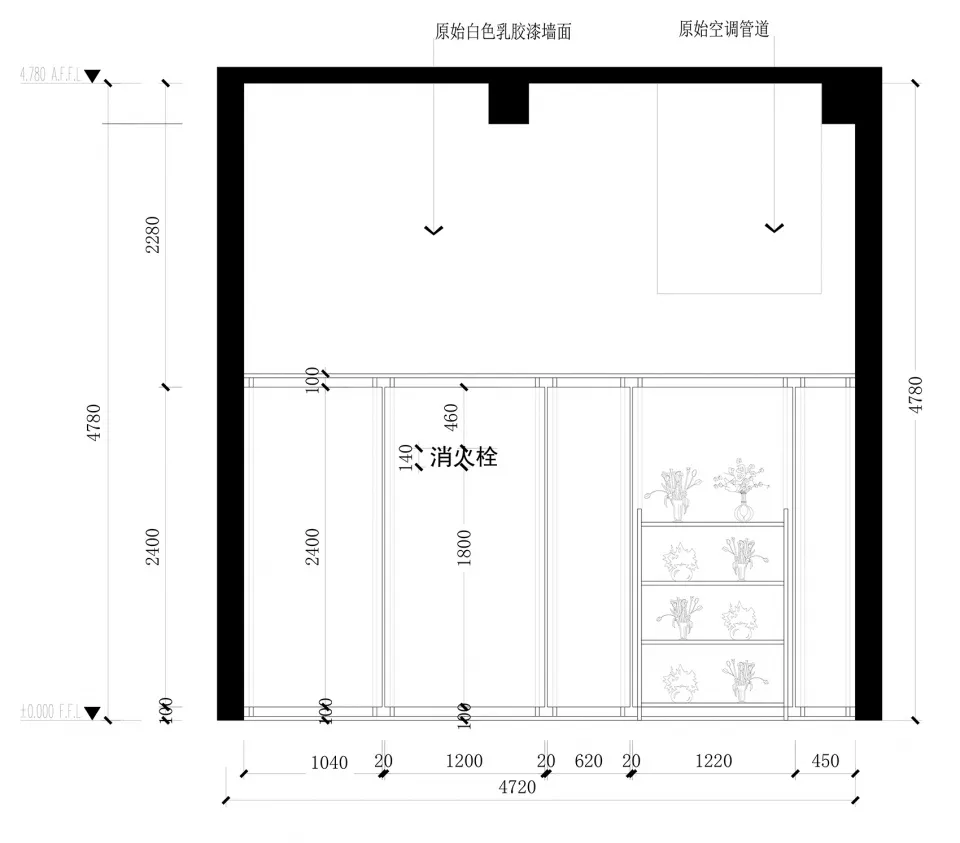
一份詳細的居家裝潢與室內設計藍圖,包含尺寸與特色。

居家裝潢室內設計規劃

interior design・none・home decoration

Adjective Space Features Key Element for Benefit/Design Goal

標籤

interior-designhome-decorationblueprintdimensionsfeatures

居家裝潢室內設計規劃

interior design・none・home decoration

Adjective Space Features Key Element for Benefit/Design Goal

標籤

interior-designhome-decorationblueprintdimensionsfeatures

關於此設計

這張藍圖清楚標示各項尺寸與設計特色,呈現完整的居家裝潢規劃。圖面以精準的線條與標註,展現空間配置與細節。整體風格專業且實用,適合用作裝修參考。

風格
interior design
材質
none
主題
home decoration

更多設計靈感

  • Modern reading area with concrete flooring and wooden seating, featuring bookshelves and a long wooden table.現代閱讀空間 混凝土
  • Floor plan representing an office space with various areas including a storage room, coffee making area, product display, lei辦公空間規劃
  • A modern office space with concrete walls and minimalist furniture現代混凝土辦公室空間
  • A modern dining room with a black oval table, wooden chairs, and metallic accents. Features include minimalist design and con現代餐廳金屬木質風格
  • A modern dining room featuring wooden furniture and dark flooring.現代餐廳木質風格
  • A modern bar with marble and wooden decor, featuring a well-stocked bar counter, chairs, and hanging lights.現代酒吧 - 大理石與木質室內設計
  • A modern living room with teal walls, a pink sofa, and white columns.現代客廳搭配青綠色牆面
  • A modern, light-filled hallway with a glass ceiling and wooden floor.現代光線充沛的走廊,配有玻璃天花板

居家裝潢室內設計規劃

Sophisticated Floor Plan Project

Sophisticated Floor Plan Project

一份詳細的居家裝潢與室內設計藍圖,包含尺寸與特色。

居家裝潢室內設計規劃

interior design・none・home decoration

Adjective Space Features Key Element for Benefit/Design Goal

標籤

interior-designhome-decorationblueprintdimensionsfeatures

居家裝潢室內設計規劃

interior design・none・home decoration

Adjective Space Features Key Element for Benefit/Design Goal

標籤

interior-designhome-decorationblueprintdimensionsfeatures

關於此設計

這張藍圖清楚標示各項尺寸與設計特色,呈現完整的居家裝潢規劃。圖面以精準的線條與標註,展現空間配置與細節。整體風格專業且實用,適合用作裝修參考。

風格
interior design
材質
none
主題
home decoration

更多設計靈感

  • Modern reading area with concrete flooring and wooden seating, featuring bookshelves and a long wooden table.現代閱讀空間 混凝土
  • Floor plan representing an office space with various areas including a storage room, coffee making area, product display, lei辦公空間規劃
  • A modern office space with concrete walls and minimalist furniture現代混凝土辦公室空間
  • A modern dining room with a black oval table, wooden chairs, and metallic accents. Features include minimalist design and con現代餐廳金屬木質風格
  • A modern dining room featuring wooden furniture and dark flooring.現代餐廳木質風格
  • A modern bar with marble and wooden decor, featuring a well-stocked bar counter, chairs, and hanging lights.現代酒吧 - 大理石與木質室內設計
  • A modern living room with teal walls, a pink sofa, and white columns.現代客廳搭配青綠色牆面
  • A modern, light-filled hallway with a glass ceiling and wooden floor.現代光線充沛的走廊,配有玻璃天花板