FeelDesign LogoFeelDesign

居家室內藍圖

Contemporary Living Room Collection
Contemporary Living Room Collection

房屋室內的3D建築藍圖
房屋室內的3D建築藍圖

居家室內藍圖

architecture・blueprint・interior design

Functional Space showcasing Design Features and Materials for Purpose/Context

標籤

housearchitectureinteriorblueprinthome

居家室內藍圖

architecture・blueprint・interior design

Functional Space showcasing Design Features and Materials for Purpose/Context

標籤

housearchitectureinteriorblueprinthome

關於此設計

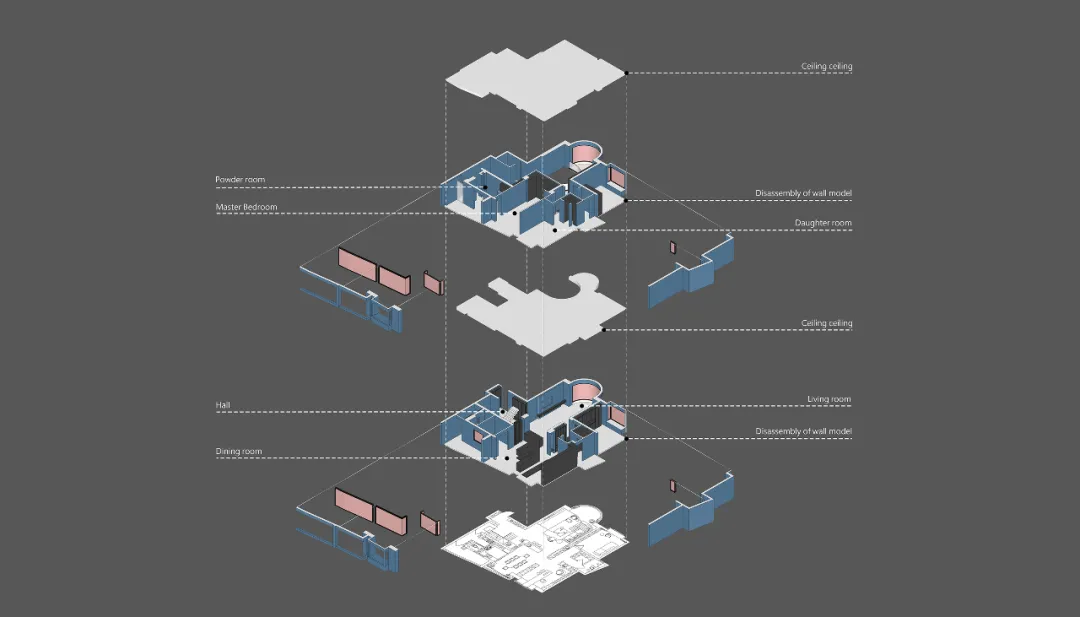
這張3D建築藍圖呈現房屋室內的整體配置,線條清晰地勾勒出空間結構。圖面以專業藍底白線呈現,營造出精確且專業的設計氛圍。

風格
architecture
材質
blueprint
主題
interior design

更多設計靈感

  • A bustling hotel entrance with concrete walls and glass doors, surrounded by potted plants and people.隔牆酒店入口
  • A detailed architectural floor plan of a three-level residential home, showing the layout and design of each level.三層住宅室內平面圖
  • A closed metallic elevator with a 'Sorry - out of service' sign hanging on it, set in a commercial space with green walls and金屬商業電梯停用中
  • A modern mall exterior with glass and concrete materials, featuring a variety of commercial signs and advertisements.現代商場外觀
  • 5F: Pets & Aroma, 4F: Designer Brands & Lifestyle, 3F: Sexy & Sweet Fashion, 2F: Unisex & Outdoor, 1F: Stylish Footwear & Acc分類區域手寫01
  • Detailed blueprint of a commercial space with concrete, wood, and glass materials.商業空間混凝土木質玻璃平面圖
  • A rendered 3D architectural design showing a walk-through perspective.走道式建築設計渲染圖
  • 3D rendering of an urban design layout featuring metallic elements.都市設計建築渲染圖

居家室內藍圖

Contemporary Living Room Collection

Contemporary Living Room Collection

房屋室內的3D建築藍圖
房屋室內的3D建築藍圖

居家室內藍圖

architecture・blueprint・interior design

Functional Space showcasing Design Features and Materials for Purpose/Context

標籤

housearchitectureinteriorblueprinthome

居家室內藍圖

architecture・blueprint・interior design

Functional Space showcasing Design Features and Materials for Purpose/Context

標籤

housearchitectureinteriorblueprinthome

關於此設計

這張3D建築藍圖呈現房屋室內的整體配置,線條清晰地勾勒出空間結構。圖面以專業藍底白線呈現,營造出精確且專業的設計氛圍。

風格
architecture
材質
blueprint
主題
interior design

更多設計靈感

  • A bustling hotel entrance with concrete walls and glass doors, surrounded by potted plants and people.隔牆酒店入口
  • A detailed architectural floor plan of a three-level residential home, showing the layout and design of each level.三層住宅室內平面圖
  • A closed metallic elevator with a 'Sorry - out of service' sign hanging on it, set in a commercial space with green walls and金屬商業電梯停用中
  • A modern mall exterior with glass and concrete materials, featuring a variety of commercial signs and advertisements.現代商場外觀
  • 5F: Pets & Aroma, 4F: Designer Brands & Lifestyle, 3F: Sexy & Sweet Fashion, 2F: Unisex & Outdoor, 1F: Stylish Footwear & Acc分類區域手寫01
  • Detailed blueprint of a commercial space with concrete, wood, and glass materials.商業空間混凝土木質玻璃平面圖
  • A rendered 3D architectural design showing a walk-through perspective.走道式建築設計渲染圖
  • 3D rendering of an urban design layout featuring metallic elements.都市設計建築渲染圖