FeelDesign LogoFeelDesign

居家翻修花卉配置

Modern Living Room Collection
Modern Living Room Collection

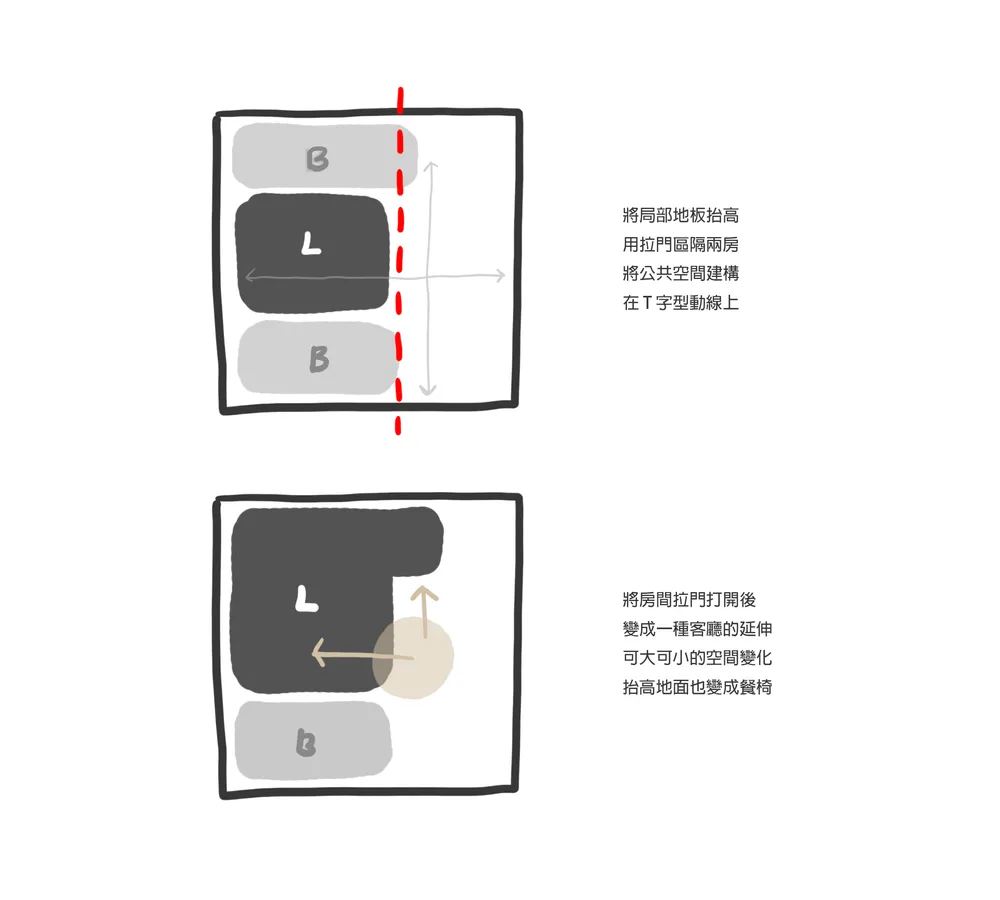
居家翻修主樓層平面圖,搭配花卉配置
居家翻修主樓層平面圖,搭配花卉配置

居家翻修花卉配置

architecture・mixed media・floor plan

Home renovation plan featuring a floral layout.

標籤

居家翻修平面圖室內設計建築平面圖設計配置

居家翻修花卉配置

architecture・mixed media・floor plan

Home renovation plan featuring a floral layout.

標籤

居家翻修平面圖室內設計建築平面圖設計配置

關於此設計

這張主樓層平面圖呈現居家翻修的整體配置,融入花卉元素增添自然氛圍。圖面清楚標示各空間動線與功能區塊,營造溫馨且富有設計感的居家風格。

風格
architecture
材質
mixed media
主題
floor plan

更多設計靈感

  • Modern architectural corridor with metallic design and minimalist style.現代建築室內外金屬設計
  • Silhouettes of people walking through an abstract architectural rendering of an interior space with arched doorways.抽象建築渲染圖
  • An abstract architectural illustration featuring glass trusses and light shadows.抽象玻璃桁架渲染圖
  • A modern architectural interior design with reflective surfaces and symmetrical arches.現代建築室內黑白攝影
  • A minimalist, black and white architectural interior with curved glass walls and a reflective floor.現代室內黑白風格
  • Modern office space with a reception desk, grey walls, and a woman walking by.現代辦公室接待桌
  • A modern interior space featuring a concrete floor and minimalist design.現代室內混凝土空間
  • Modern interior design featuring black walls and white flooring in an office setting.現代辦公室建築

居家翻修花卉配置

Modern Living Room Collection

Modern Living Room Collection

居家翻修主樓層平面圖,搭配花卉配置
居家翻修主樓層平面圖,搭配花卉配置

居家翻修花卉配置

architecture・mixed media・floor plan

Home renovation plan featuring a floral layout.

標籤

居家翻修平面圖室內設計建築平面圖設計配置

居家翻修花卉配置

architecture・mixed media・floor plan

Home renovation plan featuring a floral layout.

標籤

居家翻修平面圖室內設計建築平面圖設計配置

關於此設計

這張主樓層平面圖呈現居家翻修的整體配置,融入花卉元素增添自然氛圍。圖面清楚標示各空間動線與功能區塊,營造溫馨且富有設計感的居家風格。

風格
architecture
材質
mixed media
主題
floor plan

更多設計靈感

  • Modern architectural corridor with metallic design and minimalist style.現代建築室內外金屬設計
  • Silhouettes of people walking through an abstract architectural rendering of an interior space with arched doorways.抽象建築渲染圖
  • An abstract architectural illustration featuring glass trusses and light shadows.抽象玻璃桁架渲染圖
  • A modern architectural interior design with reflective surfaces and symmetrical arches.現代建築室內黑白攝影
  • A minimalist, black and white architectural interior with curved glass walls and a reflective floor.現代室內黑白風格
  • Modern office space with a reception desk, grey walls, and a woman walking by.現代辦公室接待桌
  • A modern interior space featuring a concrete floor and minimalist design.現代室內混凝土空間
  • Modern interior design featuring black walls and white flooring in an office setting.現代辦公室建築