醫院平面圖

Classic Floor Plan Project
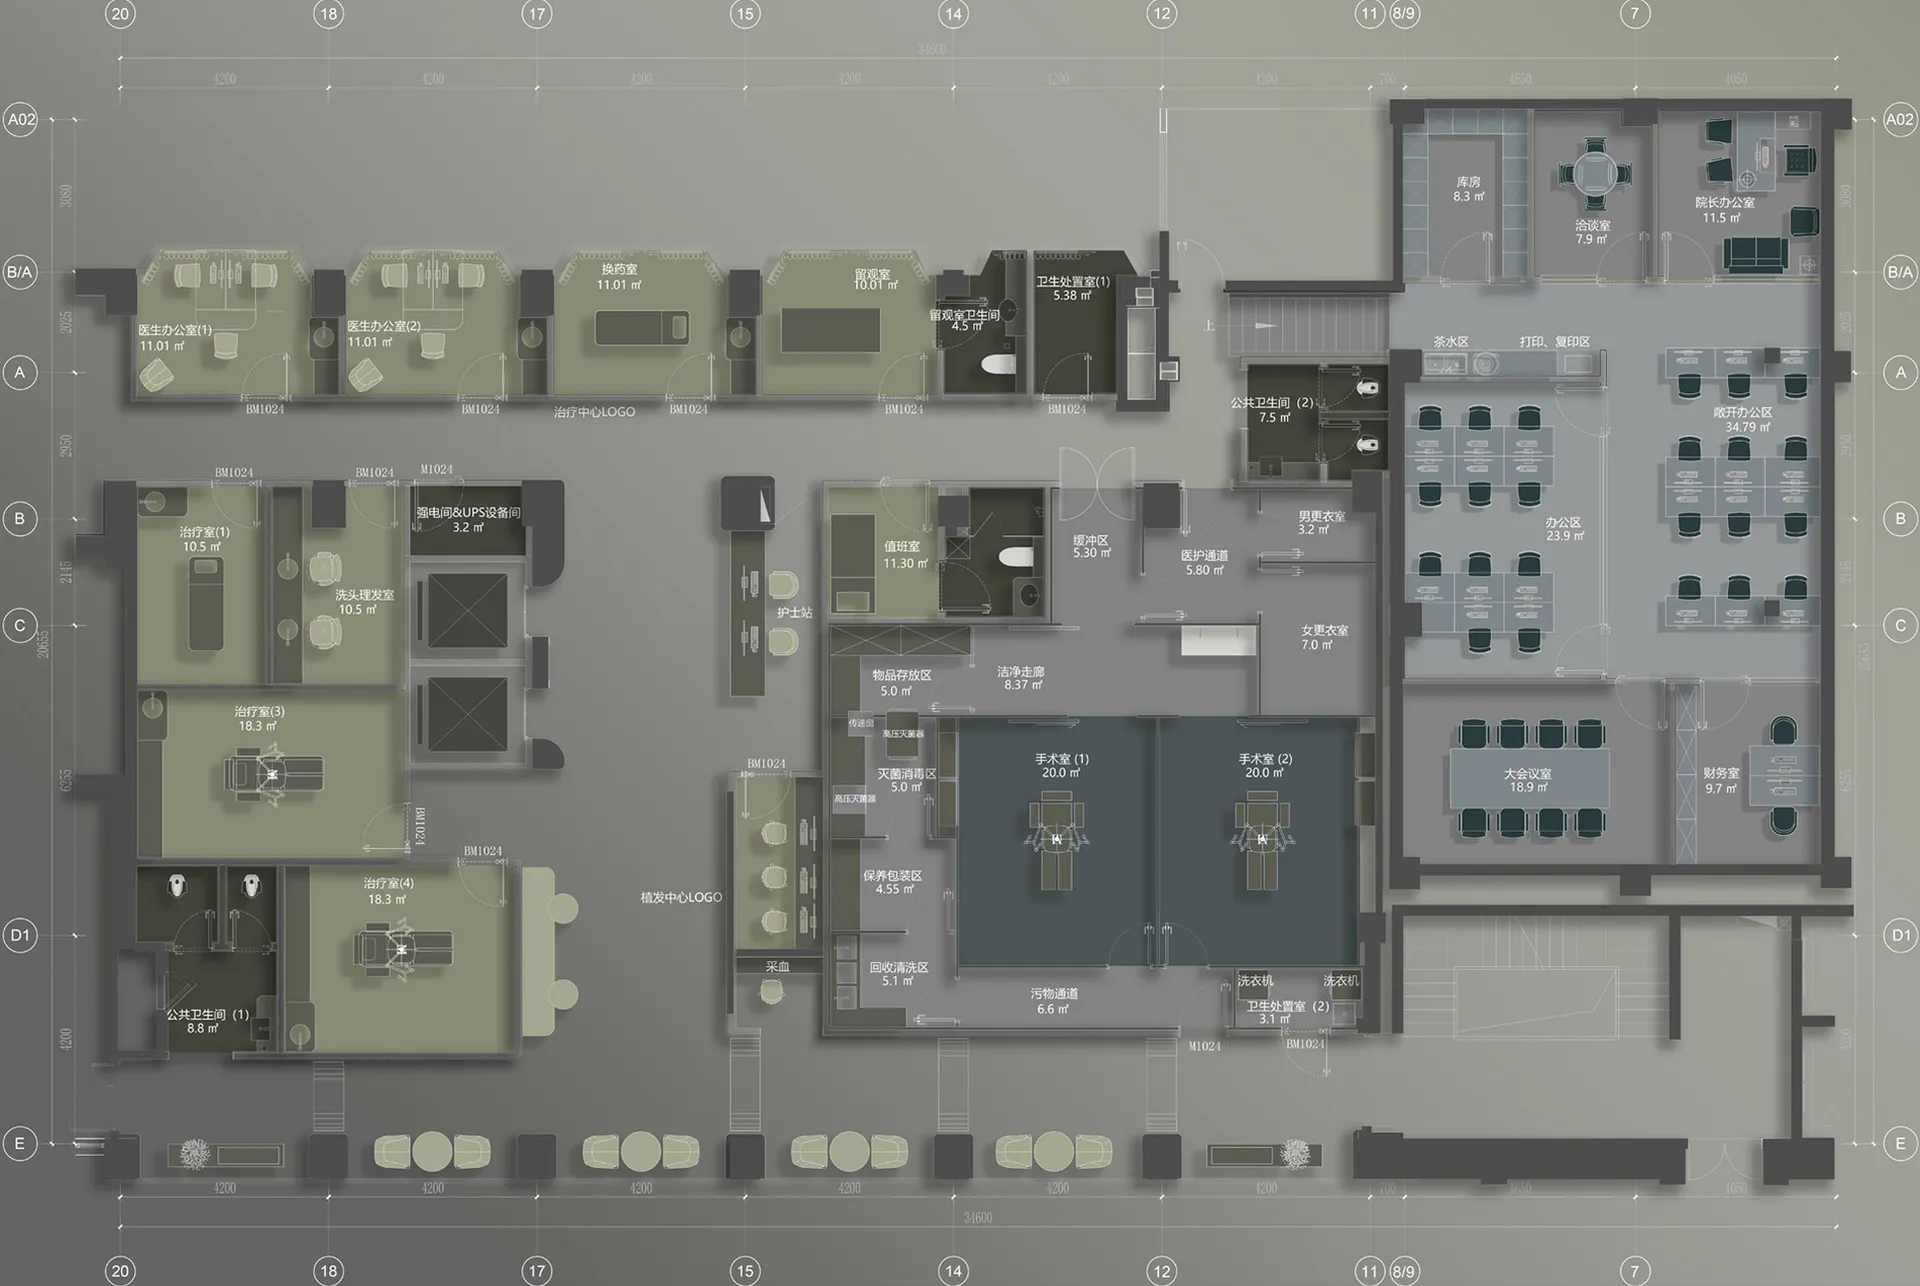
醫院平面圖
architecture・mixed media・hospital/patient space
Adjective medical facilities showcasing Key Feature for Purpose/Context
關於此設計
這是一張醫院病患空間的2D技術建築圖,清楚標示各個房間與功能區域。圖面以精確的線條呈現空間配置,適合專業規劃與設計參考。
- 材質
- mixed media
- 主題
- hospital/patient space