FeelDesign LogoFeelDesign

亞得里亞酒店平面圖

Sophisticated Floor Plan Space
Sophisticated Floor Plan Space

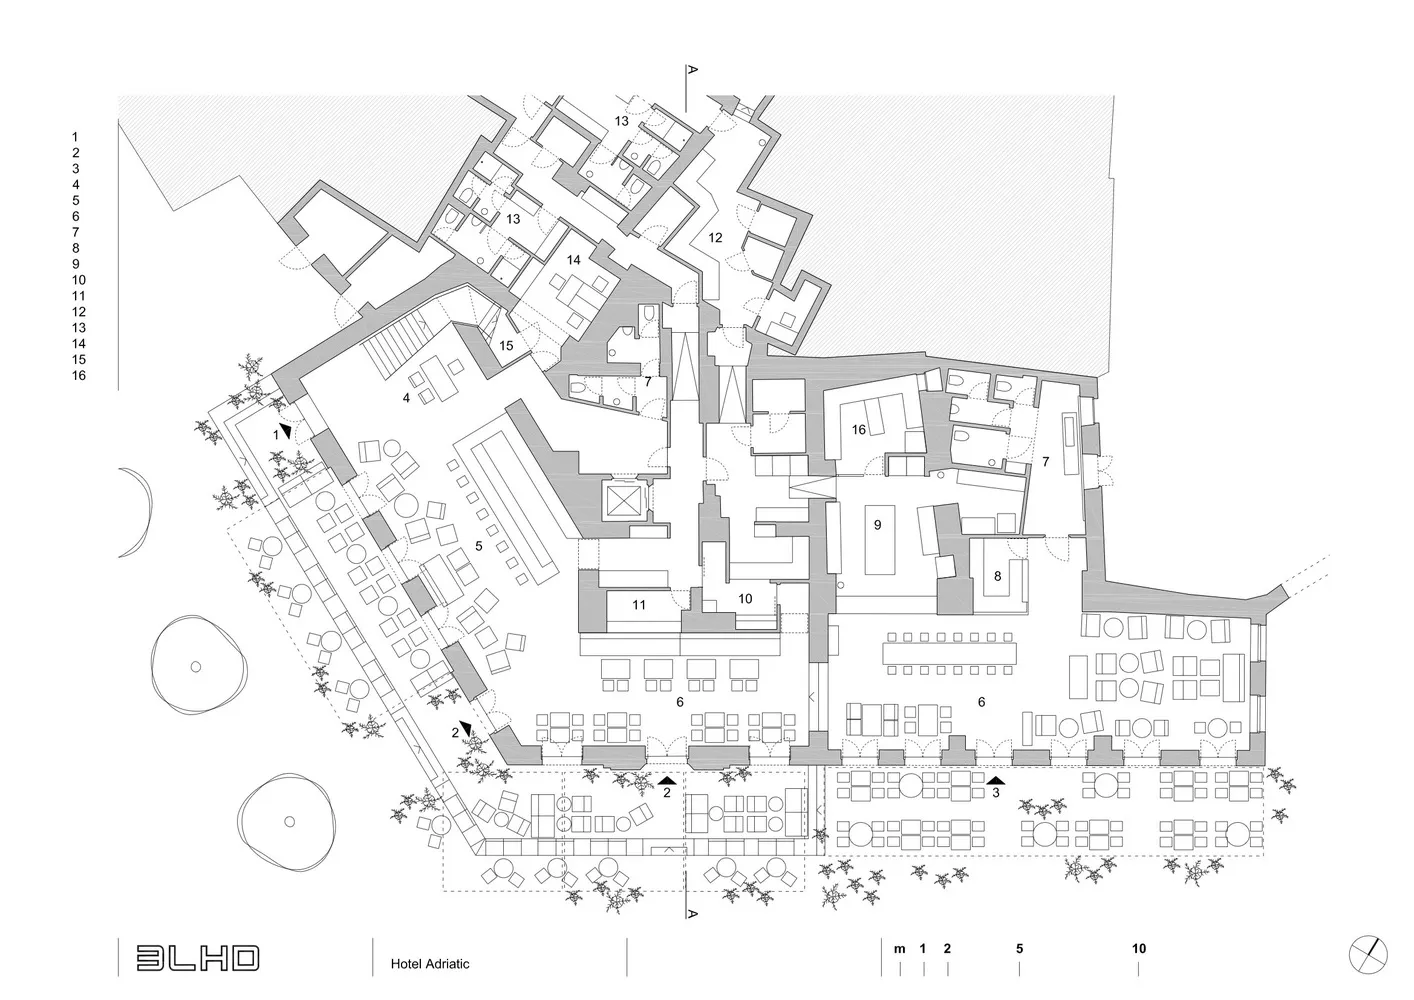
黑白建築平面圖,展示亞得里亞酒店的各個房間與空間配置。

亞得里亞酒店平面圖

architecture・paper・floor plan

Architecture of Hotel Adriatic showcasing floor layout for interior design

標籤

hotelarchitecturefloor-planinteriordesign

亞得里亞酒店平面圖

architecture・paper・floor plan

Architecture of Hotel Adriatic showcasing floor layout for interior design

標籤

hotelarchitecturefloor-planinteriordesign

關於此設計

這張黑白建築平面圖清楚呈現亞得里亞酒店的整體空間配置,包含多個房間與公共區域。圖面以簡潔線條勾勒出各空間的相對位置與動線,呈現專業的建築設計風格。

風格
architecture
材質
paper
主題
floor plan

更多設計靈感

  • A modern indoor garden featuring wooden railings, concrete flooring, and metal stairs with greenery surrounding the area.現代室內花園 木質與混凝土
  • Modern residential architecture featuring detailed bamboo and concrete structural elements現代住宅建築 竹材混凝土
  • Residential apartment building layout on paper with multiple rooms and corridors.住宅平面圖
  • A detailed architectural drawing depicting a three-story residential building with a central courtyard and various rooms and 三層樓平面圖
  • A modern residential area viewed through a sheltered outdoor space, featuring wood, stone, and glass materials.當代住宅景觀視野
  • Floor plan of a modern office space with open-plan workstations and conference rooms.現代辦公室佈局平面圖
  • Concrete floor with abstract light and shadow patterns抽象光影室內混凝土地板
  • Traditional Thai architecture featuring concrete construction details.傳統泰式住宅混凝土構造

亞得里亞酒店平面圖

Sophisticated Floor Plan Space

Sophisticated Floor Plan Space

黑白建築平面圖,展示亞得里亞酒店的各個房間與空間配置。

亞得里亞酒店平面圖

architecture・paper・floor plan

Architecture of Hotel Adriatic showcasing floor layout for interior design

標籤

hotelarchitecturefloor-planinteriordesign

亞得里亞酒店平面圖

architecture・paper・floor plan

Architecture of Hotel Adriatic showcasing floor layout for interior design

標籤

hotelarchitecturefloor-planinteriordesign

關於此設計

這張黑白建築平面圖清楚呈現亞得里亞酒店的整體空間配置,包含多個房間與公共區域。圖面以簡潔線條勾勒出各空間的相對位置與動線,呈現專業的建築設計風格。

風格
architecture
材質
paper
主題
floor plan

更多設計靈感

  • A modern indoor garden featuring wooden railings, concrete flooring, and metal stairs with greenery surrounding the area.現代室內花園 木質與混凝土
  • Modern residential architecture featuring detailed bamboo and concrete structural elements現代住宅建築 竹材混凝土
  • Residential apartment building layout on paper with multiple rooms and corridors.住宅平面圖
  • A detailed architectural drawing depicting a three-story residential building with a central courtyard and various rooms and 三層樓平面圖
  • A modern residential area viewed through a sheltered outdoor space, featuring wood, stone, and glass materials.當代住宅景觀視野
  • Floor plan of a modern office space with open-plan workstations and conference rooms.現代辦公室佈局平面圖
  • Concrete floor with abstract light and shadow patterns抽象光影室內混凝土地板
  • Traditional Thai architecture featuring concrete construction details.傳統泰式住宅混凝土構造