飯店一樓平面圖

Minimalist Floor Plan Design
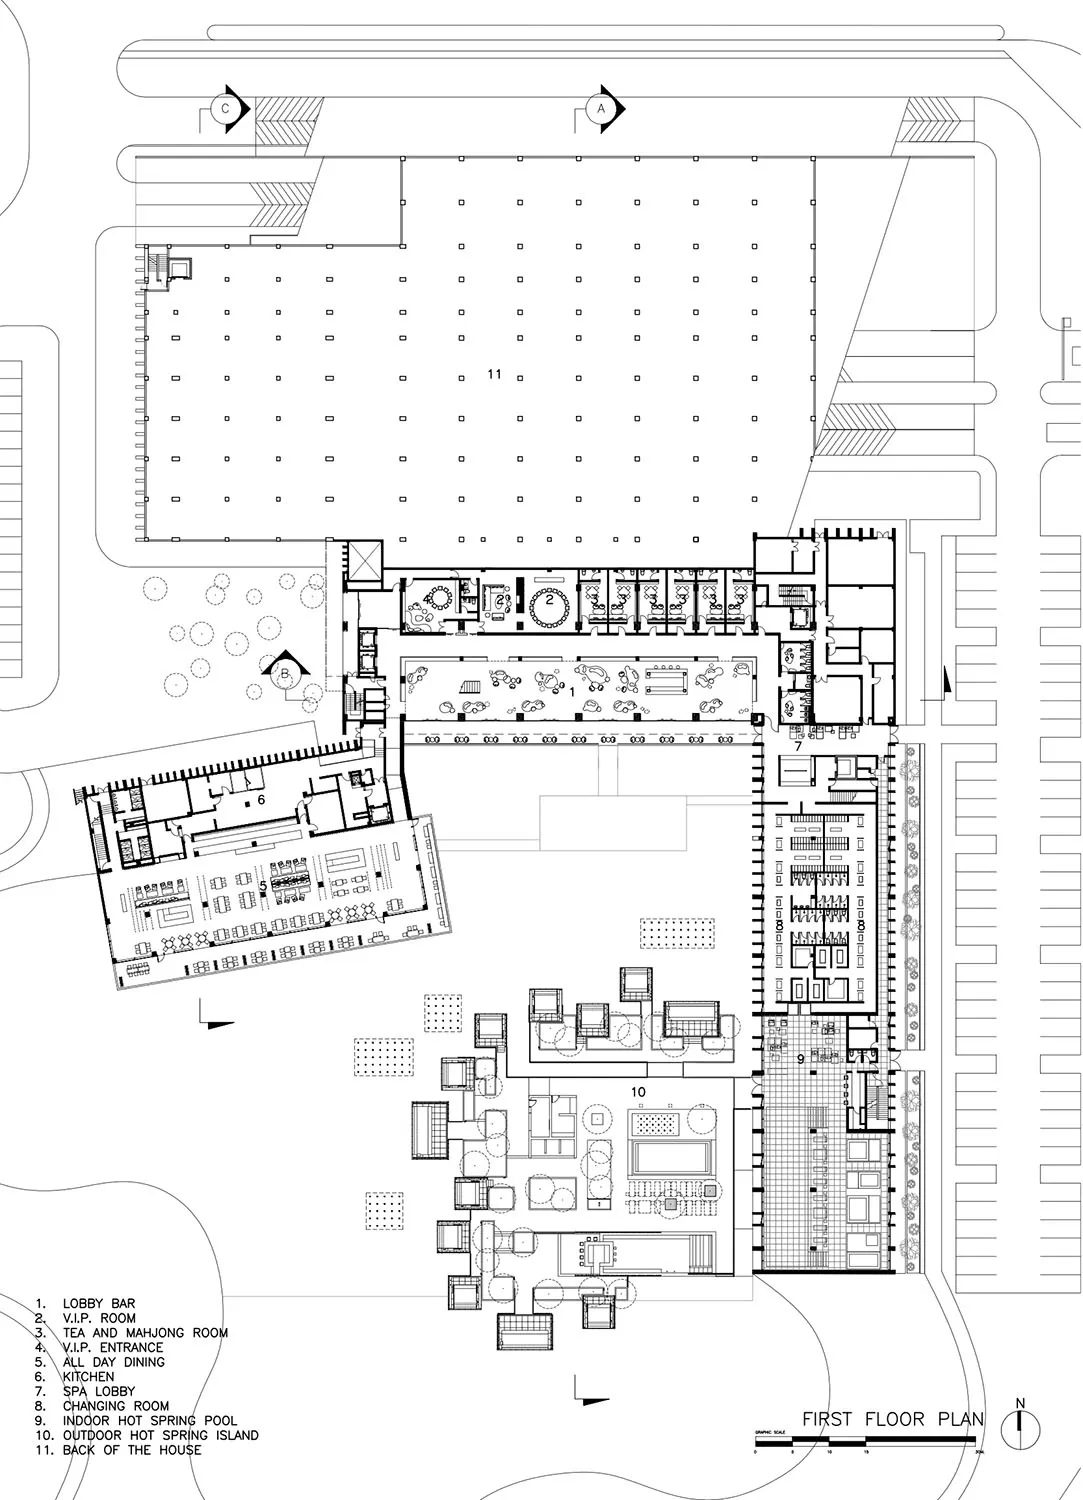
飯店一樓平面圖
interior design・paper and ink・hotel floor plan
Contemporary hotel first floor layout showcasing functional zones and amenities for luxury travel and hospitality.
飯店一樓平面圖
interior design・paper and ink・hotel floor plan
Contemporary hotel first floor layout showcasing functional zones and amenities for luxury travel and hospitality.
關於此設計
這張圖呈現飯店一樓的完整平面配置,清楚標示大廳酒吧與貴賓室等功能區域。藍圖線條精準,展現專業建築設計的細膩度。整體氛圍專業且具奢華旅宿規劃感。
- 材質
- paper and ink
- 主題
- hotel floor plan