FeelDesign LogoFeelDesign

飯店平面配置渲染圖

Contemporary Hotel Project
Contemporary Hotel Project

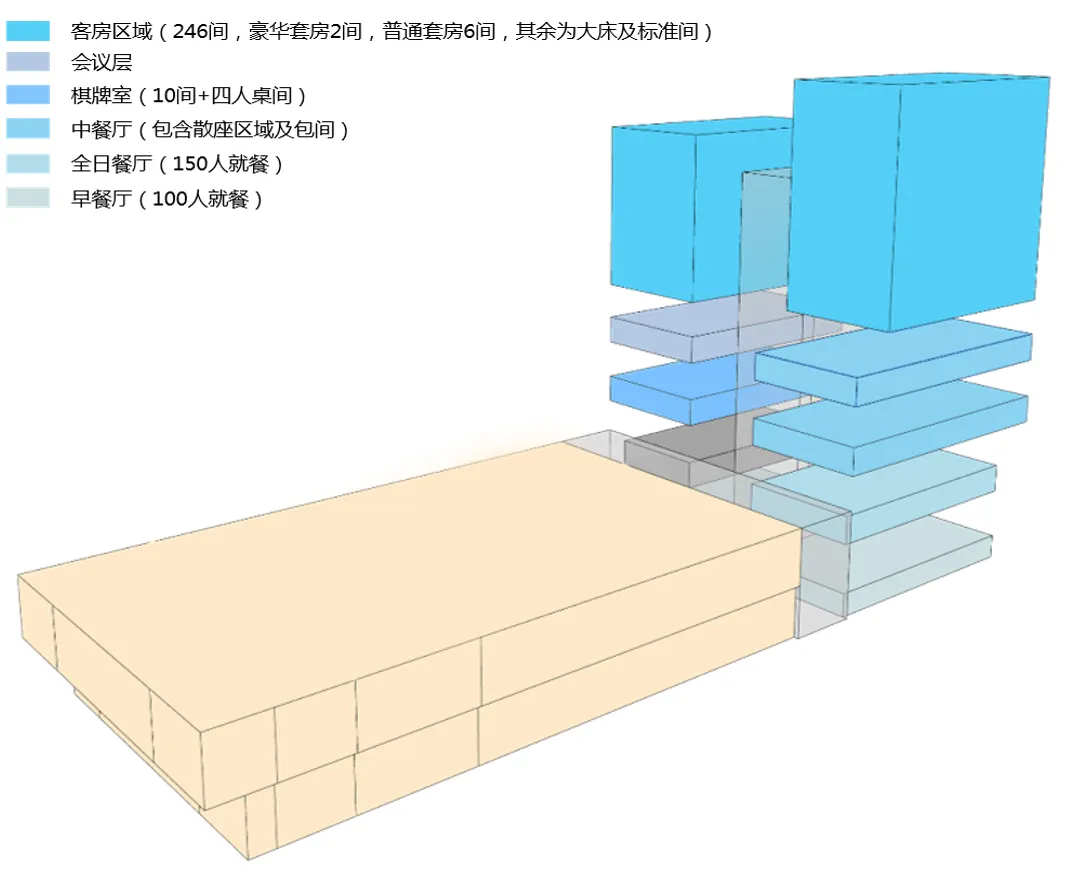
飯店平面配置的3D渲染視圖,展示房間、會議區、餐飲區等各功能區域

飯店平面配置渲染圖

interior design・mixed materials・hotel layout

The image depicts a detailed rendering of a hotel layout that includes distinct areas for rooms, meetings, dining, and recreational activities, highlighting t

標籤

hotellayoutinteriordesignfunctional-zones

飯店平面配置渲染圖

interior design・mixed materials・hotel layout

The image depicts a detailed rendering of a hotel layout that includes distinct areas for rooms, meetings, dining, and recreational activities, highlighting t

標籤

hotellayoutinteriordesignfunctional-zones

關於此設計

這張3D渲染圖呈現飯店整體平面配置,清楚標示房間、會議區與餐飲區等功能空間。柔和光線與簡潔線條營造專業且舒適的氛圍,強調各區域的實用性與流暢動線。

風格
interior design
材質
mixed materials
主題
hotel layout

更多設計靈感

  • A modern interior design featuring blue panel walls and ambient lighting.現代藍色牆板室內設計
  • Modern restaurant interior with metal tables, glass walls, and black flooring現代餐廳的金屬與玻璃特色
  • Modern interior design featuring a staircase with glass pendant lights.現代室內樓梯燈光
  • Modern outdoor cafe seating with metal chairs, round and rectangular metal tables, and concrete floor.現代咖啡廳戶外空間,混凝土與金屬元素
  • A modern dining room featuring wooden furniture and a hanging rattan pendant light.現代餐廳搭配木質家具
  • A modern residential bedroom with a city view through large glass windows.現代住宅臥室 城市景觀
  • A modern children's bedroom featuring white furniture with bird-shaped armé and orange modular shelving units with children's現代兒童臥室 Armés
  • A modern, minimalist interior with metallic-texture walls and chairs.現代室內金屬質感

飯店平面配置渲染圖

Contemporary Hotel Project

Contemporary Hotel Project

飯店平面配置的3D渲染視圖,展示房間、會議區、餐飲區等各功能區域

飯店平面配置渲染圖

interior design・mixed materials・hotel layout

The image depicts a detailed rendering of a hotel layout that includes distinct areas for rooms, meetings, dining, and recreational activities, highlighting t

標籤

hotellayoutinteriordesignfunctional-zones

飯店平面配置渲染圖

interior design・mixed materials・hotel layout

The image depicts a detailed rendering of a hotel layout that includes distinct areas for rooms, meetings, dining, and recreational activities, highlighting t

標籤

hotellayoutinteriordesignfunctional-zones

關於此設計

這張3D渲染圖呈現飯店整體平面配置,清楚標示房間、會議區與餐飲區等功能空間。柔和光線與簡潔線條營造專業且舒適的氛圍,強調各區域的實用性與流暢動線。

風格
interior design
材質
mixed materials
主題
hotel layout

更多設計靈感

  • A modern interior design featuring blue panel walls and ambient lighting.現代藍色牆板室內設計
  • Modern restaurant interior with metal tables, glass walls, and black flooring現代餐廳的金屬與玻璃特色
  • Modern interior design featuring a staircase with glass pendant lights.現代室內樓梯燈光
  • Modern outdoor cafe seating with metal chairs, round and rectangular metal tables, and concrete floor.現代咖啡廳戶外空間,混凝土與金屬元素
  • A modern dining room featuring wooden furniture and a hanging rattan pendant light.現代餐廳搭配木質家具
  • A modern residential bedroom with a city view through large glass windows.現代住宅臥室 城市景觀
  • A modern children's bedroom featuring white furniture with bird-shaped armé and orange modular shelving units with children's現代兒童臥室 Armés
  • A modern, minimalist interior with metallic-texture walls and chairs.現代室內金屬質感