FeelDesign LogoFeelDesign

飯店規劃平面圖

Sophisticated Floor Plan Space
Sophisticated Floor Plan Space

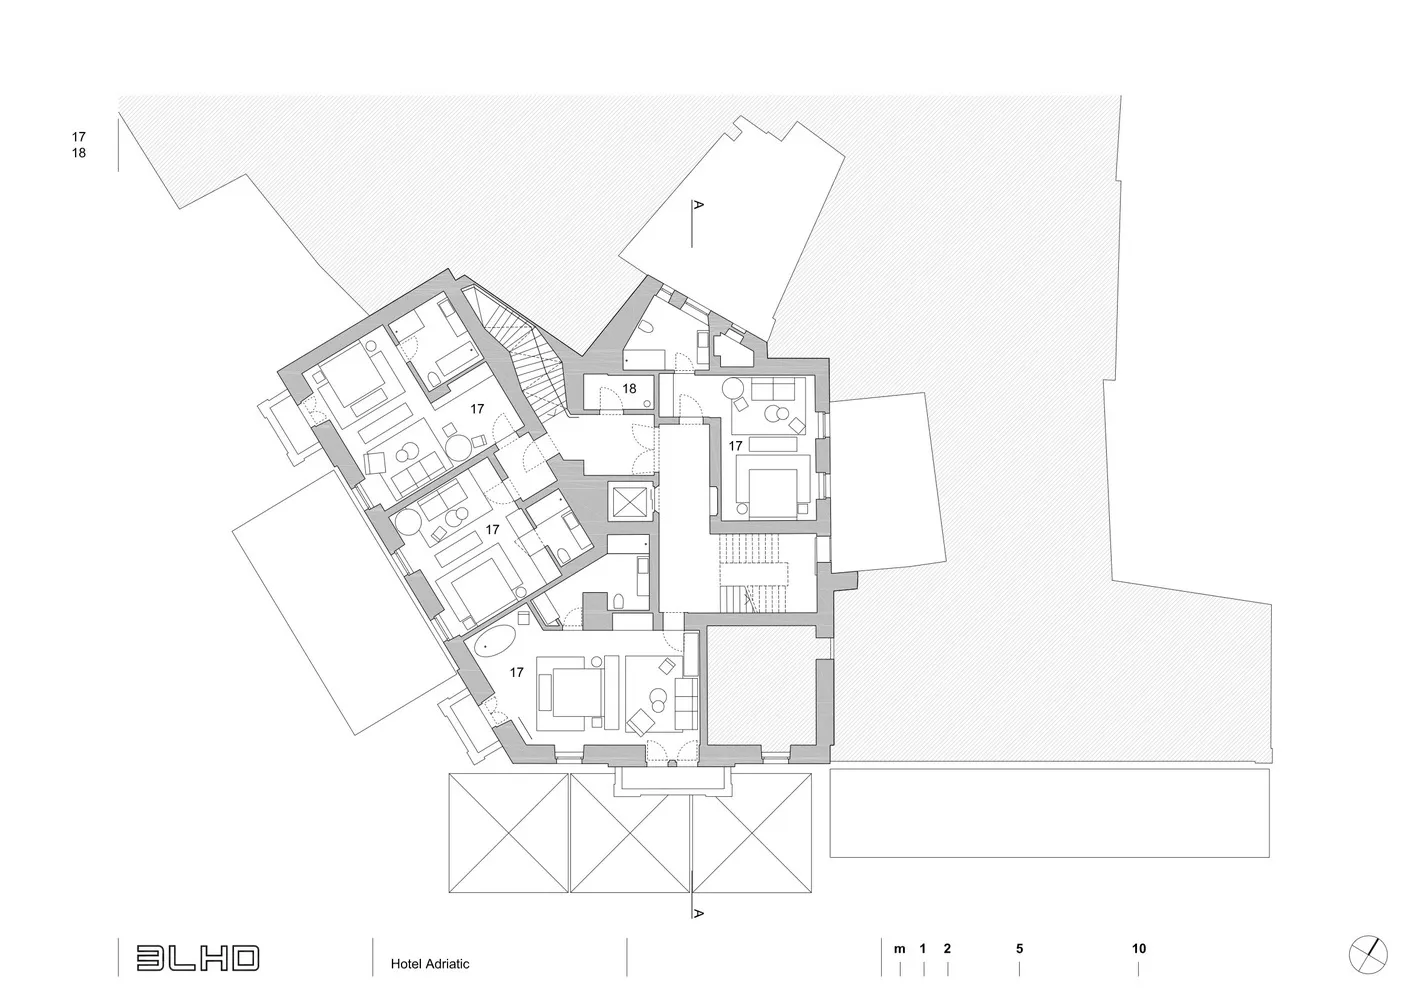
飯店詳細建築平面圖,展示各樓層與房間的配置。

飯店規劃平面圖

architecture・paperwork・hotel floor plan

Hotel Planning Layout features Floor Plan showcasing Hotel Rooms and Areas for Travel Accommodation.

標籤

飯店建築平面圖建築設計住宿配置

飯店規劃平面圖

architecture・paperwork・hotel floor plan

Hotel Planning Layout features Floor Plan showcasing Hotel Rooms and Areas for Travel Accommodation.

標籤

飯店建築平面圖建築設計住宿配置

關於此設計

這張圖呈現飯店各樓層的詳細平面配置,清楚標示房間與公共區域的安排。圖面以精確線條呈現建築結構,營造專業且清晰的設計氛圍。

風格
architecture
材質
paperwork
主題
hotel floor plan

更多設計靈感

  • Linear office layout with designated spaces for workstations and common areas.辦公室平面圖 線性配置
  • Floor plan of a modern office space with open-plan workstations, meeting rooms, and a central atrium.現代辦公室空間配置
  • Detailed architectural drawing of a modern office interior featuring metal and glass materials.現代辦公室室內金屬與玻璃
  • A modern white interior design with a textured plastic wall pattern現代白色質感室內
  • Modern building exterior with concrete facade and large windows現代建築混凝土外觀
  • The exterior of a modern building with black concrete and textured panels, featuring numerous windows.現代黑色混凝土建築
  • Elevated view of a modern office building constructed with concrete material.現代混凝土辦公室
  • A detailed urban planning layout map showing streets and buildings in a city.都市規劃配置圖

飯店規劃平面圖

Sophisticated Floor Plan Space

Sophisticated Floor Plan Space

飯店詳細建築平面圖,展示各樓層與房間的配置。

飯店規劃平面圖

architecture・paperwork・hotel floor plan

Hotel Planning Layout features Floor Plan showcasing Hotel Rooms and Areas for Travel Accommodation.

標籤

飯店建築平面圖建築設計住宿配置

飯店規劃平面圖

architecture・paperwork・hotel floor plan

Hotel Planning Layout features Floor Plan showcasing Hotel Rooms and Areas for Travel Accommodation.

標籤

飯店建築平面圖建築設計住宿配置

關於此設計

這張圖呈現飯店各樓層的詳細平面配置,清楚標示房間與公共區域的安排。圖面以精確線條呈現建築結構,營造專業且清晰的設計氛圍。

風格
architecture
材質
paperwork
主題
hotel floor plan

更多設計靈感

  • Linear office layout with designated spaces for workstations and common areas.辦公室平面圖 線性配置
  • Floor plan of a modern office space with open-plan workstations, meeting rooms, and a central atrium.現代辦公室空間配置
  • Detailed architectural drawing of a modern office interior featuring metal and glass materials.現代辦公室室內金屬與玻璃
  • A modern white interior design with a textured plastic wall pattern現代白色質感室內
  • Modern building exterior with concrete facade and large windows現代建築混凝土外觀
  • The exterior of a modern building with black concrete and textured panels, featuring numerous windows.現代黑色混凝土建築
  • Elevated view of a modern office building constructed with concrete material.現代混凝土辦公室
  • A detailed urban planning layout map showing streets and buildings in a city.都市規劃配置圖