FeelDesign LogoFeelDesign

住宅建築 混凝土 玻璃 木質

Luxurious Floor Plan Concept
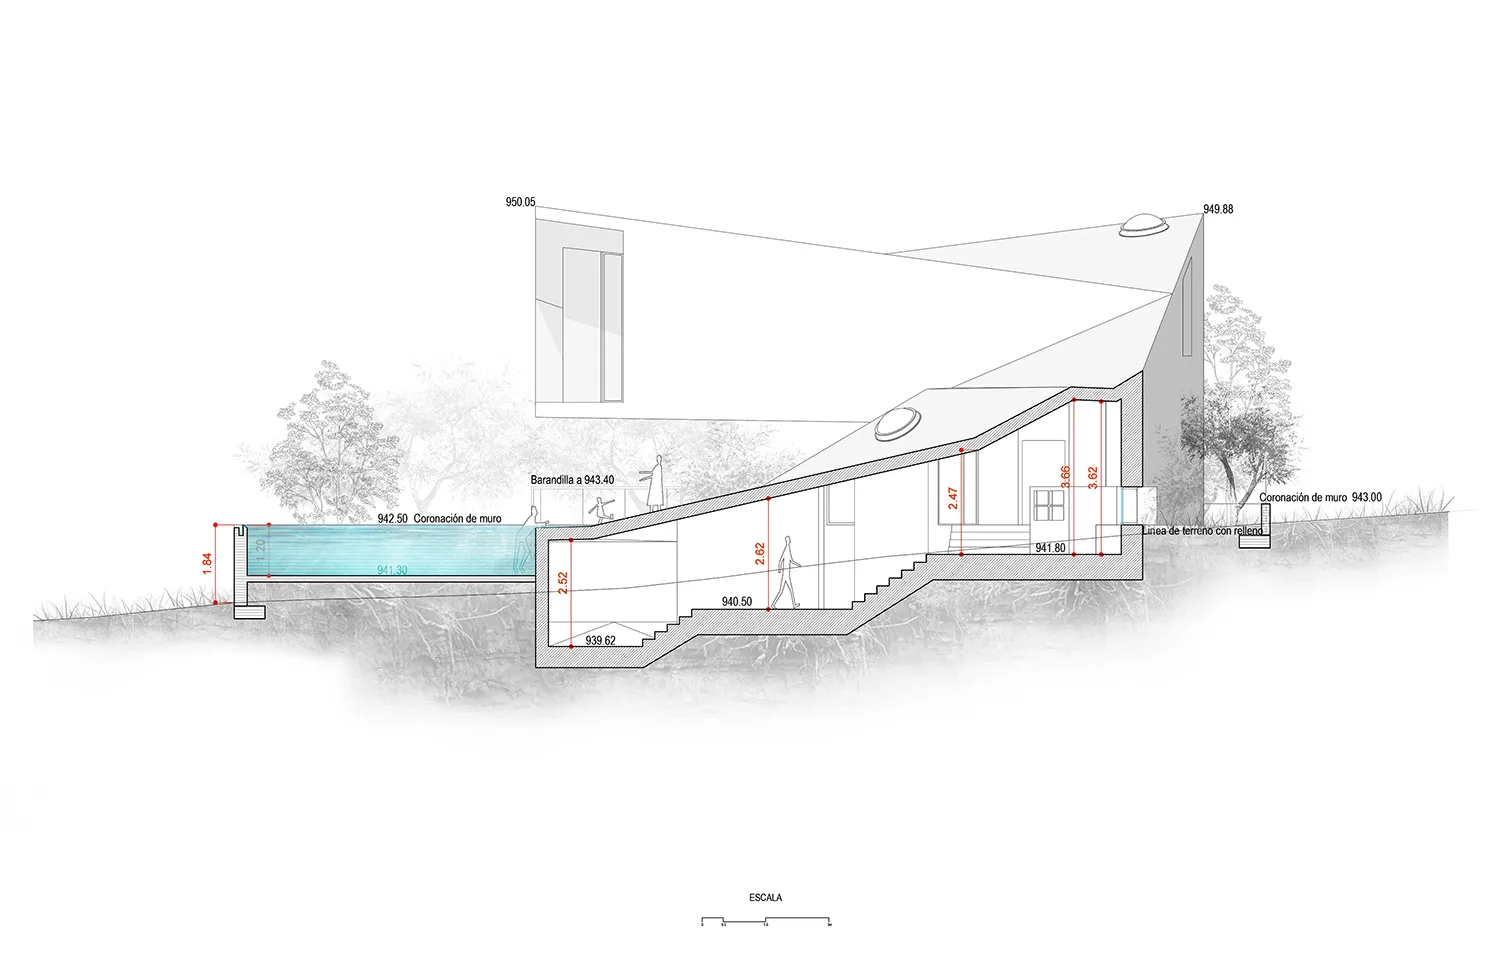
Luxurious Floor Plan Concept

一張以混凝土、玻璃與木質材料呈現的現代住宅2D技術圖。

住宅建築 混凝土 玻璃 木質

architecture・wood, glass, concrete・house

Adjective house with Concrete, Glass, Wood features for Modern aesthetics.

標籤

architecturemodernconcreteglasswood

住宅建築 混凝土 玻璃 木質

architecture・wood, glass, concrete・house

Adjective house with Concrete, Glass, Wood features for Modern aesthetics.

標籤

architecturemodernconcreteglasswood

關於此設計

這張2D技術圖描繪一座現代住宅,運用混凝土、玻璃與木質三種材料。圖面清楚標示各建材的配置與結構關係,呈現簡潔俐落的現代建築語彙。

風格
architecture
材質
wood, glass, concrete
主題
house

更多設計靈感

  • Floor plan of a modern residential building with four bedrooms and four bathrooms.現代住宅平面圖
  • Architectural floor plan of a residential apartment with three bedrooms and three bathrooms, featuring an open-plan living an6號住宅一樓平面圖
  • 2D architectural drawing of a residential floor plan with 3 bedrooms, 3 bathrooms, and a terrace.2號住宅一樓平面圖
  • Floor plan of a modern residential building with concrete exterior and interior elements.現代住宅平面圖
  • Two-level residential floor plan with modern design elements, including open floor plan, spacious living areas, and multiple 現代住宅雙層平面圖
  • 2D architectural drawing of a residential floor plan for Fawknier House 3 on the ground level.Fawknier House 3:地面層平面圖
  • White arch-shaped stairwell with a bright window at the center.白色樓梯間窗戶
  • A modern poolside patio with a concrete pool and a lounge chair overlooking a serene waterfront.泳池邊混凝土露台

住宅建築 混凝土 玻璃 木質

Luxurious Floor Plan Concept

Luxurious Floor Plan Concept

一張以混凝土、玻璃與木質材料呈現的現代住宅2D技術圖。

住宅建築 混凝土 玻璃 木質

architecture・wood, glass, concrete・house

Adjective house with Concrete, Glass, Wood features for Modern aesthetics.

標籤

architecturemodernconcreteglasswood

住宅建築 混凝土 玻璃 木質

architecture・wood, glass, concrete・house

Adjective house with Concrete, Glass, Wood features for Modern aesthetics.

標籤

architecturemodernconcreteglasswood

關於此設計

這張2D技術圖描繪一座現代住宅,運用混凝土、玻璃與木質三種材料。圖面清楚標示各建材的配置與結構關係,呈現簡潔俐落的現代建築語彙。

風格
architecture
材質
wood, glass, concrete
主題
house

更多設計靈感

  • Floor plan of a modern residential building with four bedrooms and four bathrooms.現代住宅平面圖
  • Architectural floor plan of a residential apartment with three bedrooms and three bathrooms, featuring an open-plan living an6號住宅一樓平面圖
  • 2D architectural drawing of a residential floor plan with 3 bedrooms, 3 bathrooms, and a terrace.2號住宅一樓平面圖
  • Floor plan of a modern residential building with concrete exterior and interior elements.現代住宅平面圖
  • Two-level residential floor plan with modern design elements, including open floor plan, spacious living areas, and multiple 現代住宅雙層平面圖
  • 2D architectural drawing of a residential floor plan for Fawknier House 3 on the ground level.Fawknier House 3:地面層平面圖
  • White arch-shaped stairwell with a bright window at the center.白色樓梯間窗戶
  • A modern poolside patio with a concrete pool and a lounge chair overlooking a serene waterfront.泳池邊混凝土露台