FeelDesign LogoFeelDesign

房屋立面圖

Elegant Floor Plan Interior
Elegant Floor Plan Interior

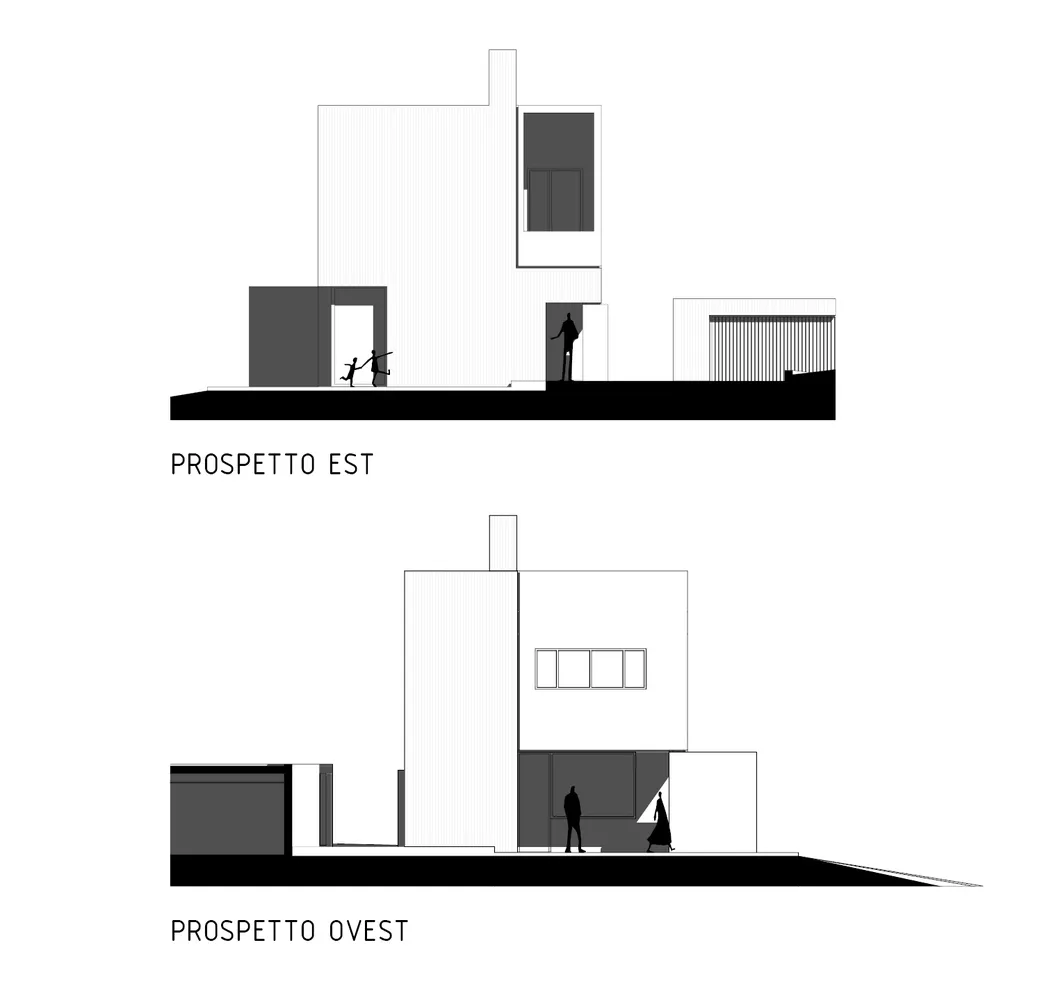
黑白建築圖,呈現房屋的立面視圖。
黑白建築圖,呈現房屋的立面視圖。

房屋立面圖

architecture・drawings・house elevation

Elevation drawings showcasing front and rear perspectives of a residential house.

標籤

architecturehouseelevationdrawingfront-rear

房屋立面圖

architecture・drawings・house elevation

Elevation drawings showcasing front and rear perspectives of a residential house.

標籤

architecturehouseelevationdrawingfront-rear

關於此設計

這張黑白建築圖清楚描繪房屋的正立面與背立面,線條精準且富有細節。圖面以單色呈現,突顯建築比例與外觀設計。整體風格專業且清晰,適合用於設計審查與施工參考。

風格
architecture
材質
drawings
主題
house elevation

更多設計靈感

  • Top view of a circular conference room with tables and chairs arranged in a meeting layout.現代圓形會議室
  • Modern architecture design featuring a sleek concrete ceiling with a large circular opening.現代建築混凝土天花板
  • Modern architectural roof plan showing glass windows and roof lines現代玻璃窗屋頂平面圖
  • Sectional view of a modern restaurant's outdoor dining area with glass walls and a semi-outdoor dining section.現代餐廳戶外用餐區
  • The entrance of a retail storefront featuring a concrete facade and wooden elementsLagom 混凝土零售入口
  • Modern storefront with glass walls and concrete facade.現代零售店面 玻璃與混凝土
  • Sectional view of a modern interior space featuring glass walls, black and white color palette, and a modern design aesthetic現代室內黑白風格
  • Modern bathroom with glass door and minimalist design.現代浴室玻璃門

房屋立面圖

Elegant Floor Plan Interior

Elegant Floor Plan Interior

黑白建築圖,呈現房屋的立面視圖。
黑白建築圖,呈現房屋的立面視圖。

房屋立面圖

architecture・drawings・house elevation

Elevation drawings showcasing front and rear perspectives of a residential house.

標籤

architecturehouseelevationdrawingfront-rear

房屋立面圖

architecture・drawings・house elevation

Elevation drawings showcasing front and rear perspectives of a residential house.

標籤

architecturehouseelevationdrawingfront-rear

關於此設計

這張黑白建築圖清楚描繪房屋的正立面與背立面,線條精準且富有細節。圖面以單色呈現,突顯建築比例與外觀設計。整體風格專業且清晰,適合用於設計審查與施工參考。

風格
architecture
材質
drawings
主題
house elevation

更多設計靈感

  • Top view of a circular conference room with tables and chairs arranged in a meeting layout.現代圓形會議室
  • Modern architecture design featuring a sleek concrete ceiling with a large circular opening.現代建築混凝土天花板
  • Modern architectural roof plan showing glass windows and roof lines現代玻璃窗屋頂平面圖
  • Sectional view of a modern restaurant's outdoor dining area with glass walls and a semi-outdoor dining section.現代餐廳戶外用餐區
  • The entrance of a retail storefront featuring a concrete facade and wooden elementsLagom 混凝土零售入口
  • Modern storefront with glass walls and concrete facade.現代零售店面 玻璃與混凝土
  • Sectional view of a modern interior space featuring glass walls, black and white color palette, and a modern design aesthetic現代室內黑白風格
  • Modern bathroom with glass door and minimalist design.現代浴室玻璃門