FeelDesign LogoFeelDesign

房屋建築平面圖

Minimalist Exterior Interior
Minimalist Exterior Interior

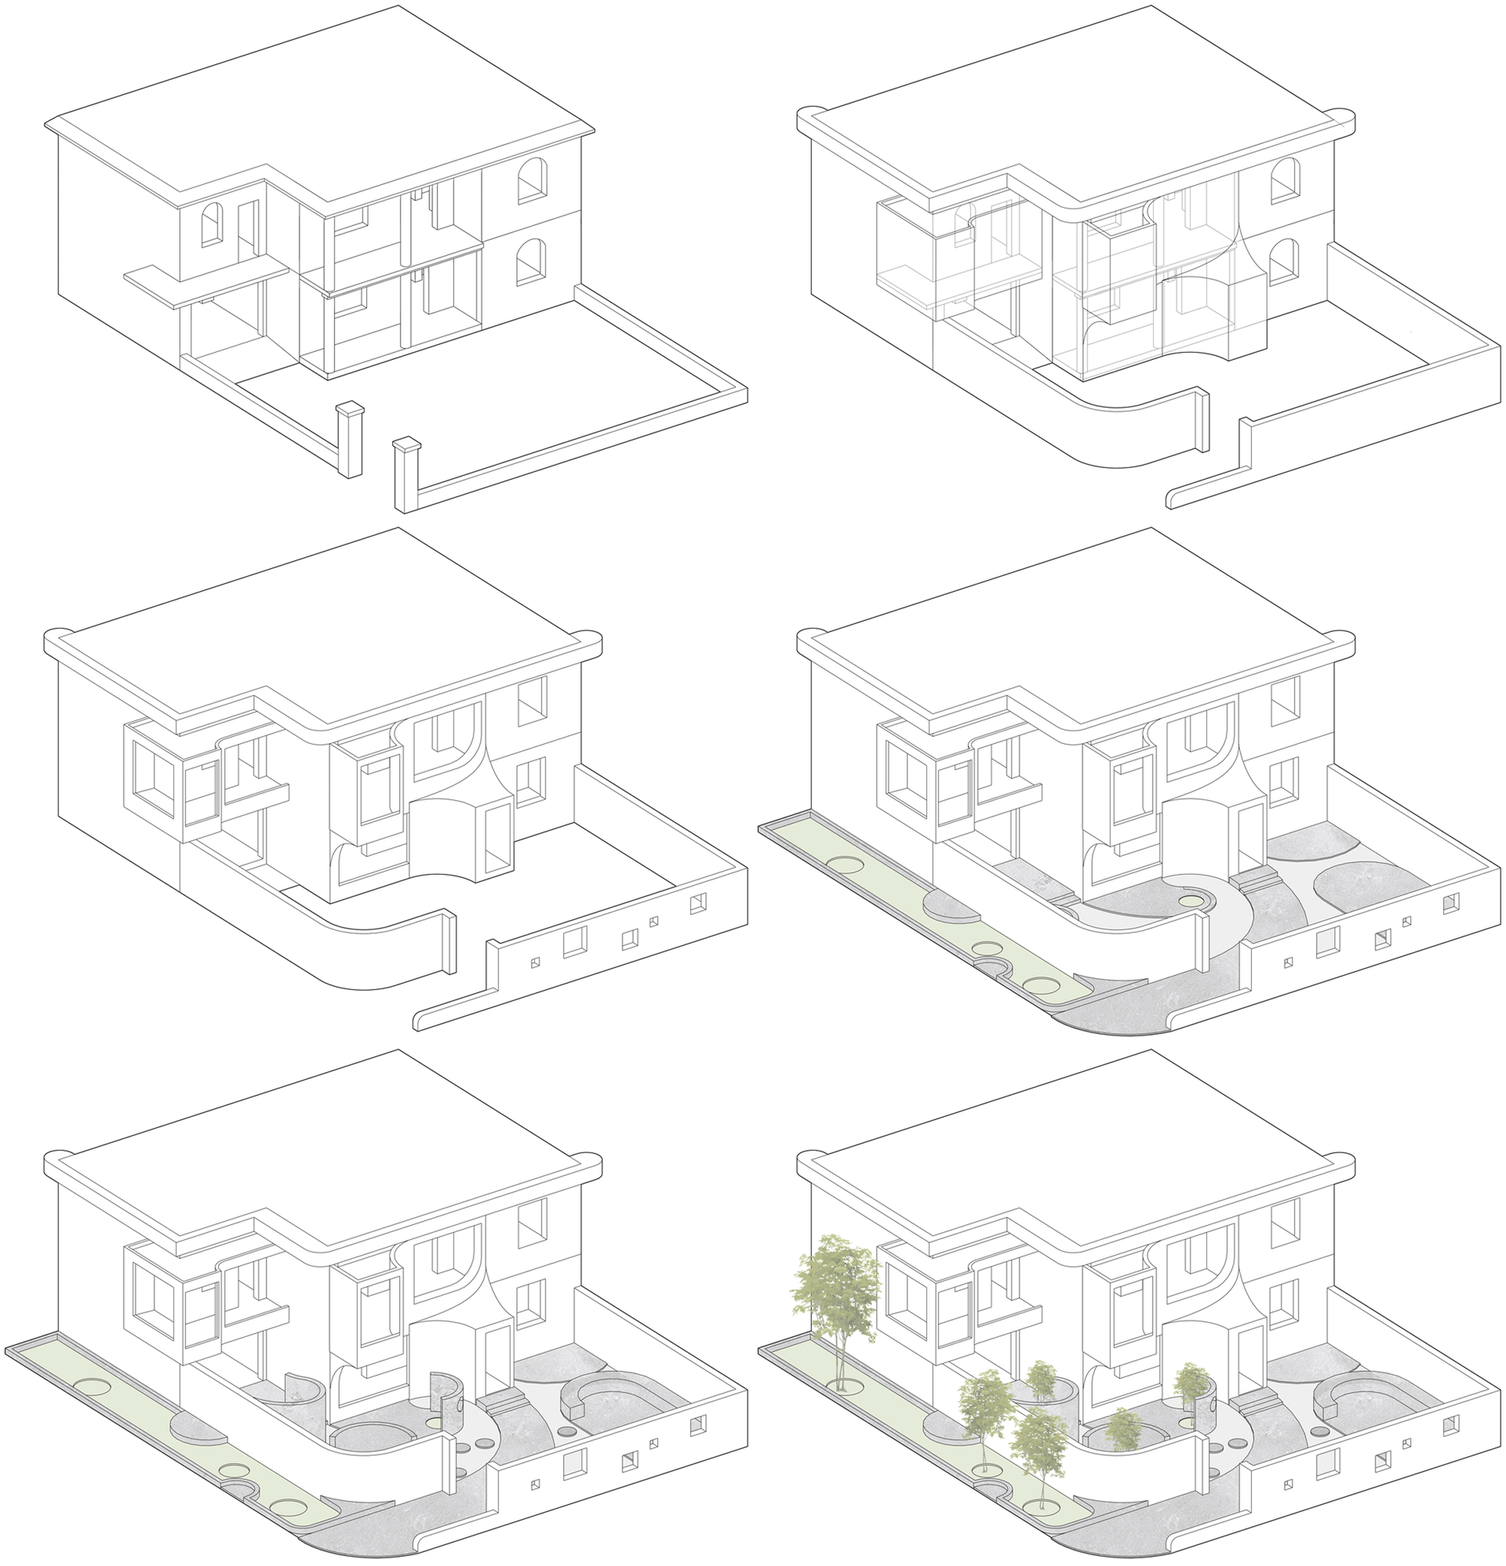
一張展示房屋建築特徵的技術圖面。
一張展示房屋建築特徵的技術圖面。

房屋建築平面圖

architecture・2D technical drawing・house architecture

Architectural masterpiece featuring styles and elements designed for functional spaces.

標籤

architecturetechnical drawinghousefloor plandesign

房屋建築平面圖

architecture・2D technical drawing・house architecture

Architectural masterpiece featuring styles and elements designed for functional spaces.

標籤

architecturetechnical drawinghousefloor plandesign

關於此設計

這是一張房屋建築平面圖,清楚呈現各空間配置與結構特徵。圖面以精確線條與標註表現設計細節,營造專業且清晰的技術氛圍。

風格
architecture
材質
2D technical drawing
主題
house architecture

更多設計靈感

  • Black and white floor plan of an apartment layout公寓平面圖
  • Cross-sectional architectural plan of a modern home showcasing spacious, light-filled interiors.現代明亮住宅室內規劃
  • Modern staircase with white railings and wooden steps leading to a dining area.現代樓梯搭配白色與木質階梯
  • Modern exterior of a house with wooden facade, glass windows, and landscaping.現代木質外觀住宅
  • A modern interior design featuring minimalist furniture and natural light.現代室內設計
  • Modern indoor-outdoor luxury living room featuring a leather sofa, marble coffee table, and a pool with a view of the water.室內外豪華客廳與大理石泳池
  • Modern interior design featuring wooden trusses現代室內木桁架
  • Modern architectural design featuring wooden lattice panels and concrete walls.現代木質與混凝土外牆板

房屋建築平面圖

Minimalist Exterior Interior

Minimalist Exterior Interior

一張展示房屋建築特徵的技術圖面。
一張展示房屋建築特徵的技術圖面。

房屋建築平面圖

architecture・2D technical drawing・house architecture

Architectural masterpiece featuring styles and elements designed for functional spaces.

標籤

architecturetechnical drawinghousefloor plandesign

房屋建築平面圖

architecture・2D technical drawing・house architecture

Architectural masterpiece featuring styles and elements designed for functional spaces.

標籤

architecturetechnical drawinghousefloor plandesign

關於此設計

這是一張房屋建築平面圖,清楚呈現各空間配置與結構特徵。圖面以精確線條與標註表現設計細節,營造專業且清晰的技術氛圍。

風格
architecture
材質
2D technical drawing
主題
house architecture

更多設計靈感

  • Black and white floor plan of an apartment layout公寓平面圖
  • Cross-sectional architectural plan of a modern home showcasing spacious, light-filled interiors.現代明亮住宅室內規劃
  • Modern staircase with white railings and wooden steps leading to a dining area.現代樓梯搭配白色與木質階梯
  • Modern exterior of a house with wooden facade, glass windows, and landscaping.現代木質外觀住宅
  • A modern interior design featuring minimalist furniture and natural light.現代室內設計
  • Modern indoor-outdoor luxury living room featuring a leather sofa, marble coffee table, and a pool with a view of the water.室內外豪華客廳與大理石泳池
  • Modern interior design featuring wooden trusses現代室內木桁架
  • Modern architectural design featuring wooden lattice panels and concrete walls.現代木質與混凝土外牆板