FeelDesign LogoFeelDesign

房屋平面圖

Industrial Living Room Collection
Industrial Living Room Collection

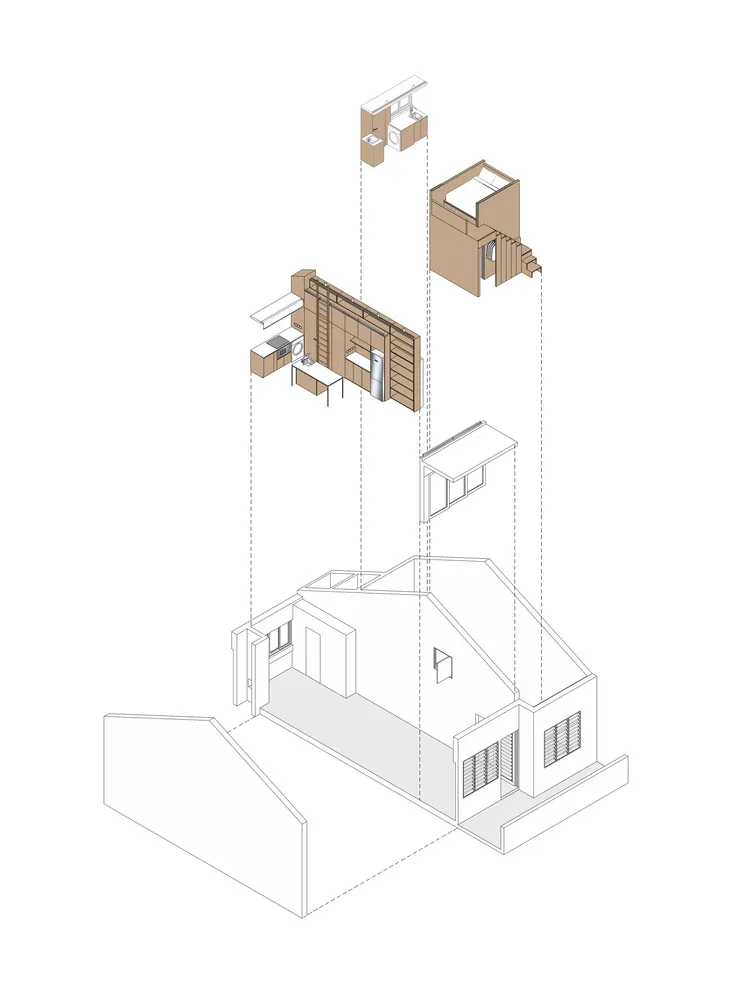
房屋平面圖示意圖,顯示各功能區域與整體配置。

房屋平面圖

architecture・paper・house layout

Architectural floor plan showcasing house layout for home design goals.

標籤

建築房屋設計配置功能區域平面圖

房屋平面圖

architecture・paper・house layout

Architectural floor plan showcasing house layout for home design goals.

標籤

建築房屋設計配置功能區域平面圖

關於此設計

這張圖呈現房屋的平面配置,清楚標示各功能區域的相對位置。圖中以簡潔線條與標註呈現整體動線與空間劃分,適合用於設計討論或施工參考。

風格
architecture
材質
paper
主題
house layout

更多設計靈感

  • A modern corridor with a curved ceiling and smooth concrete floor and walls.現代走廊混凝土
  • A modern interior with a concrete staircase and tree現代室內混凝土樓梯
  • Modern interior design featuring brick exteriors with a minimalist aesthetic.現代室內設計磚牆外觀
  • Minimalist residential layout featuring a living room, bedroom, and bathroom with modern design elements.極簡住宅格局
  • Modern staircase with concrete steps and wall, featuring organic branch as decoration.現代混凝土樓梯
  • Modern interior design featuring sleek, contemporary lighting fixtures in a glass and metal structure.現代室內設計燈光概念
  • A detailed floor plan of a Fusion Fitness office interior, depicted on paper.Fusion Fitness 辦公室平面圖紙
  • A wooden lattice door with a grid pattern stands open, leading to a room with a futon.木框格子門口

房屋平面圖

Industrial Living Room Collection

Industrial Living Room Collection

房屋平面圖示意圖,顯示各功能區域與整體配置。

房屋平面圖

architecture・paper・house layout

Architectural floor plan showcasing house layout for home design goals.

標籤

建築房屋設計配置功能區域平面圖

房屋平面圖

architecture・paper・house layout

Architectural floor plan showcasing house layout for home design goals.

標籤

建築房屋設計配置功能區域平面圖

關於此設計

這張圖呈現房屋的平面配置,清楚標示各功能區域的相對位置。圖中以簡潔線條與標註呈現整體動線與空間劃分,適合用於設計討論或施工參考。

風格
architecture
材質
paper
主題
house layout

更多設計靈感

  • A modern corridor with a curved ceiling and smooth concrete floor and walls.現代走廊混凝土
  • A modern interior with a concrete staircase and tree現代室內混凝土樓梯
  • Modern interior design featuring brick exteriors with a minimalist aesthetic.現代室內設計磚牆外觀
  • Minimalist residential layout featuring a living room, bedroom, and bathroom with modern design elements.極簡住宅格局
  • Modern staircase with concrete steps and wall, featuring organic branch as decoration.現代混凝土樓梯
  • Modern interior design featuring sleek, contemporary lighting fixtures in a glass and metal structure.現代室內設計燈光概念
  • A detailed floor plan of a Fusion Fitness office interior, depicted on paper.Fusion Fitness 辦公室平面圖紙
  • A wooden lattice door with a grid pattern stands open, leading to a room with a futon.木框格子門口