房屋一樓平面圖

Stunning Floor Plan Interior
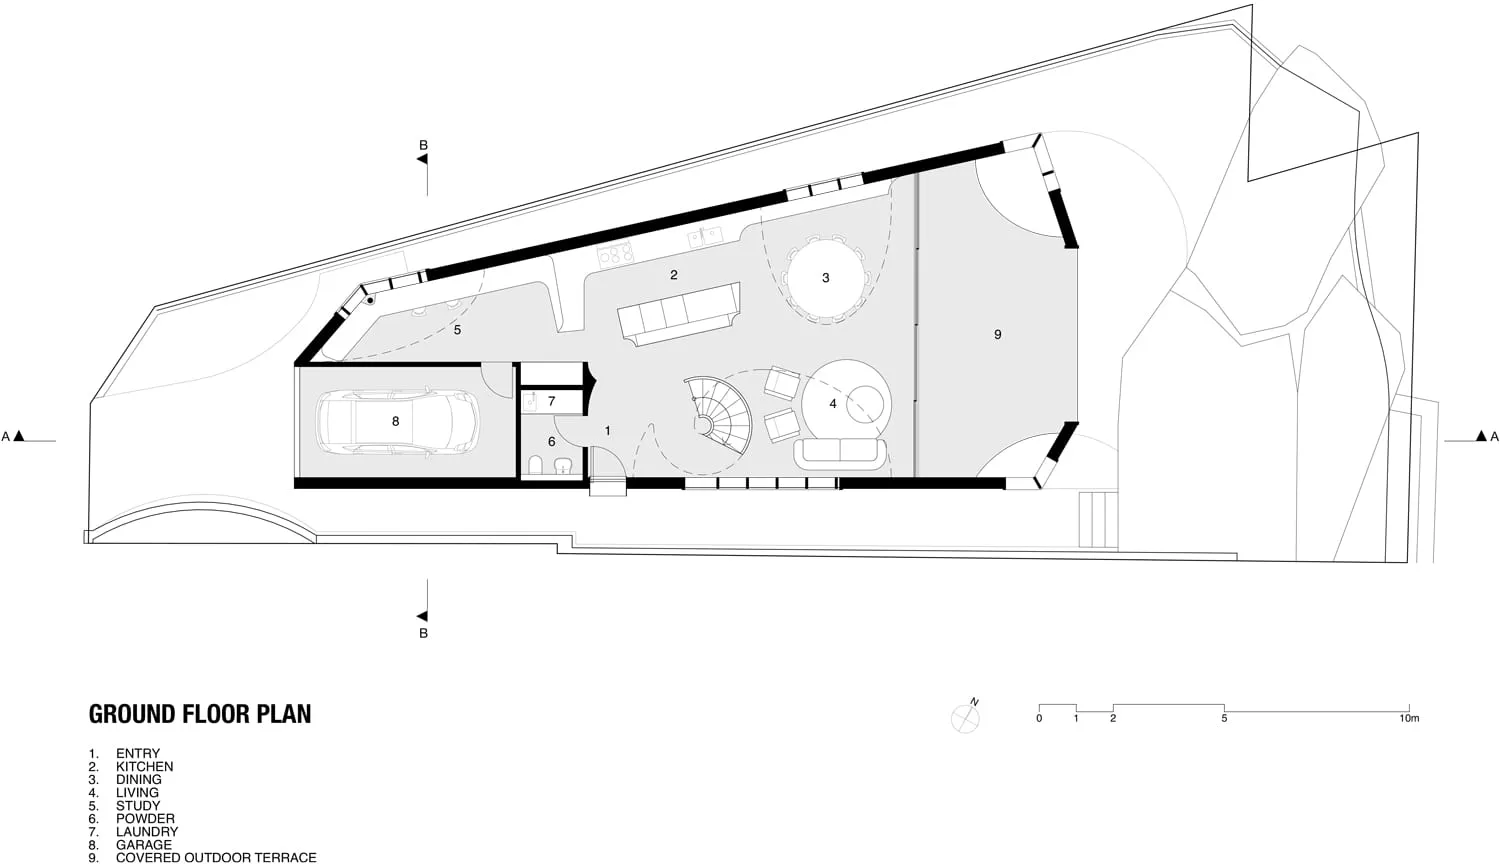
房屋一樓平面圖
architecture・paper・house ground floor plan
A meticulously detailed architectural drawing showcasing the ground floor plan of a house designed for efficient living.
房屋一樓平面圖
architecture・paper・house ground floor plan
A meticulously detailed architectural drawing showcasing the ground floor plan of a house designed for efficient living.
關於此設計
這張圖面清楚標示房屋一樓各空間的配置與尺寸,包含客廳、餐廳與其他功能區域。圖中以精確線條與標註呈現整體動線與格局,適合用於設計討論與施工參考。
- 材質
- paper
- 主題
- house ground floor plan