住宅一樓平面圖

Classic Exterior Concept
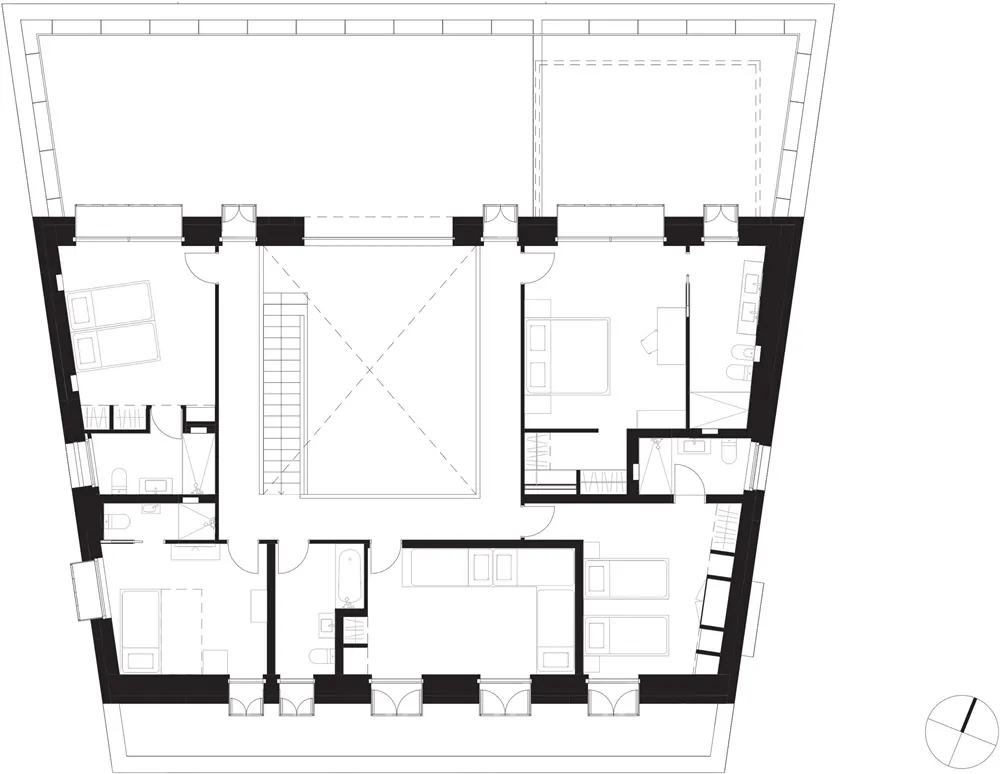
住宅一樓平面圖
architecture・none・residential layout
Black and white residential house ground plan showcasing rooms and layout
關於此設計
這張黑白平面圖清楚呈現住宅一樓的整體格局,包含各房間的配置與動線。圖面以簡潔線條表現空間比例,適合用於初步設計討論或建築文件。
- 材質
- none
- 主題
- residential layout