房屋平面圖

Industrial Bedroom Concept
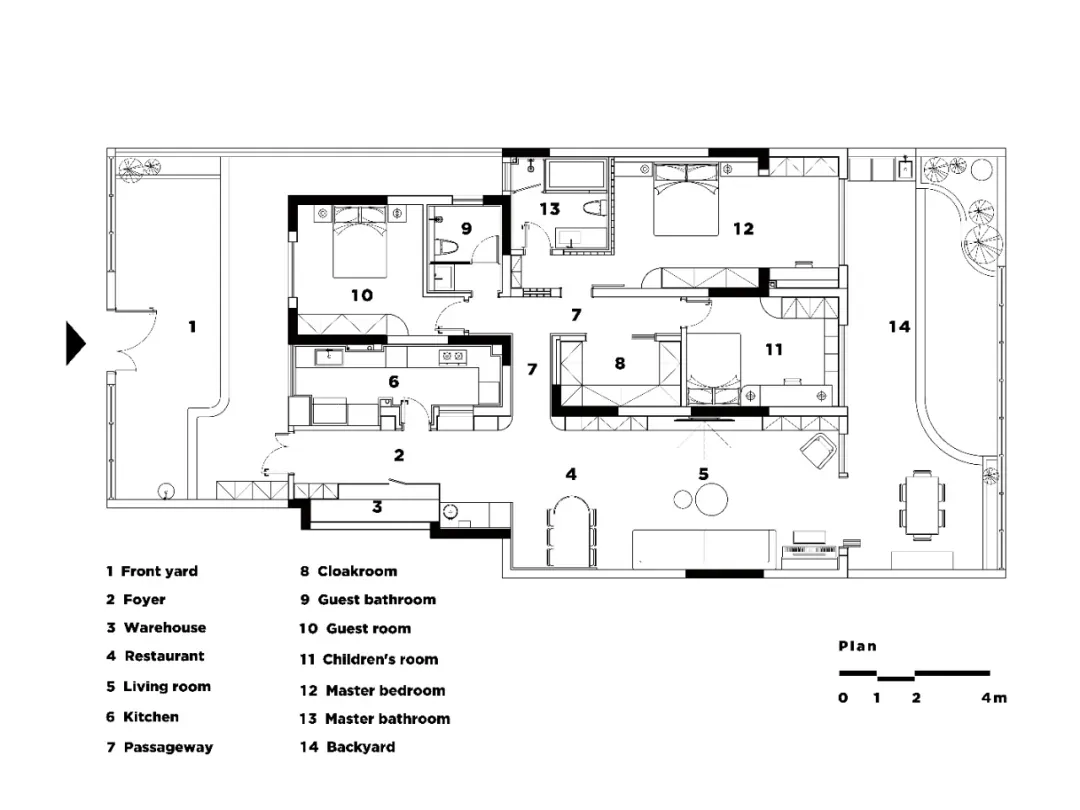
房屋平面圖
architecture・paper・house layout
A logically detailed and comprehensive floor plan showcasing the layout of a house with various rooms and their relationships.
房屋平面圖
architecture・paper・house layout
A logically detailed and comprehensive floor plan showcasing the layout of a house with various rooms and their relationships.
關於此設計
這張平面圖清楚呈現房屋各空間的配置與動線,包含客廳、臥室及衛浴等區域。圖面以精確線條標示牆體、門窗位置,營造專業且清晰的設計感。
- 材質
- paper
- 主題
- house layout