FeelDesign LogoFeelDesign

房屋平面圖

Modern Floor Plan Concept
Modern Floor Plan Concept

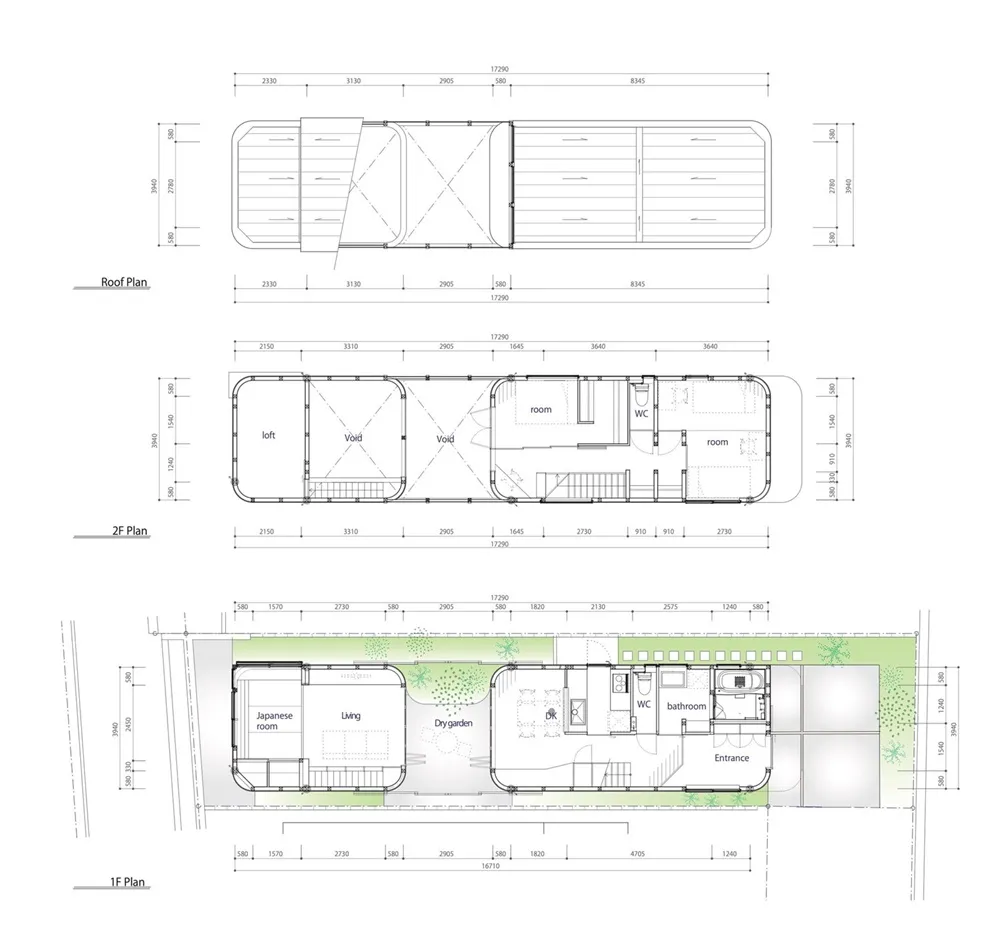
房屋平面圖繪製,顯示尺寸與配置的詳細建築藍圖。

房屋平面圖

architecture・paper・house plan

Detailed architectural blueprint of a house showcasing its floor plan layout.

標籤

architecturehouse-plandimensionslayoutblueprint

房屋平面圖

architecture・paper・house plan

Detailed architectural blueprint of a house showcasing its floor plan layout.

標籤

architecturehouse-plandimensionslayoutblueprint

關於此設計

這張平面圖以精細的建築藍圖呈現房屋整體配置,清楚標註各空間尺寸與動線。圖面採用專業線條與比例尺,方便閱讀與施工參考。

風格
architecture
材質
paper
主題
house plan

更多設計靈感

  • A modern indoor lounge area featuring wooden chairs on a gravel surface surrounded by greenery, with an arched roof and natur現代室內休憩區搭配木椅與礫石
  • A modern residential home with concrete exterior surrounded by lush greenery and a swimming pool.現代住宅混凝土
  • A modern exterior architectural design featuring natural wood.現代自然木質外觀
  • A modern residential exterior painted in a light color with a concrete texture, featuring a gable roof and a small porch with現代住宅混凝土外觀
  • A modern interior design featuring concrete and wooden elements.現代室內混凝土木質元素
  • A detailed architectural drawing showing two vertical cross-sections of an interior space, including staircases, bathrooms, a剖面室內視圖 另一角度
  • A minimalist architectural model made of white paper on a black background.現代建築紙模型
  • 2D architectural drawing of a modern house floor plan on paper現代住宅平面圖

房屋平面圖

Modern Floor Plan Concept

Modern Floor Plan Concept

房屋平面圖繪製,顯示尺寸與配置的詳細建築藍圖。

房屋平面圖

architecture・paper・house plan

Detailed architectural blueprint of a house showcasing its floor plan layout.

標籤

architecturehouse-plandimensionslayoutblueprint

房屋平面圖

architecture・paper・house plan

Detailed architectural blueprint of a house showcasing its floor plan layout.

標籤

architecturehouse-plandimensionslayoutblueprint

關於此設計

這張平面圖以精細的建築藍圖呈現房屋整體配置,清楚標註各空間尺寸與動線。圖面採用專業線條與比例尺,方便閱讀與施工參考。

風格
architecture
材質
paper
主題
house plan

更多設計靈感

  • A modern indoor lounge area featuring wooden chairs on a gravel surface surrounded by greenery, with an arched roof and natur現代室內休憩區搭配木椅與礫石
  • A modern residential home with concrete exterior surrounded by lush greenery and a swimming pool.現代住宅混凝土
  • A modern exterior architectural design featuring natural wood.現代自然木質外觀
  • A modern residential exterior painted in a light color with a concrete texture, featuring a gable roof and a small porch with現代住宅混凝土外觀
  • A modern interior design featuring concrete and wooden elements.現代室內混凝土木質元素
  • A detailed architectural drawing showing two vertical cross-sections of an interior space, including staircases, bathrooms, a剖面室內視圖 另一角度
  • A minimalist architectural model made of white paper on a black background.現代建築紙模型
  • 2D architectural drawing of a modern house floor plan on paper現代住宅平面圖