住宅建築室內平面圖

Industrial Exterior Concept
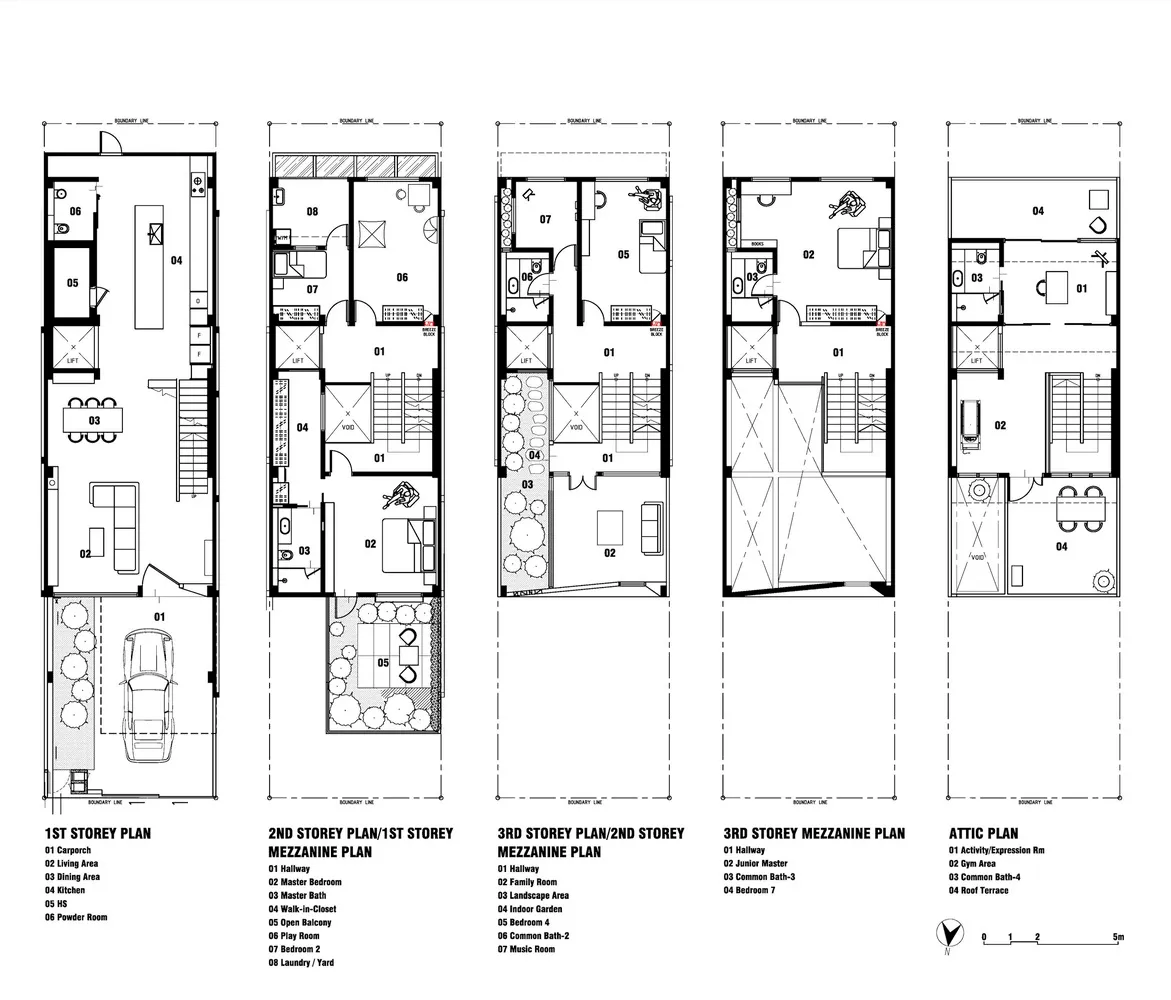
住宅建築室內平面圖
architecture・paper・house plan
Architectural House Plan showcasing functional zones and spatial design for residential living.
住宅建築室內平面圖
architecture・paper・house plan
Architectural House Plan showcasing functional zones and spatial design for residential living.
關於此設計
這張住宅建築藍圖細節呈現多樓層房間配置,線條清晰標示各空間布局。圖面以專業建築圖示呈現,營造精確且專業的設計氛圍。
- 材質
- paper
- 主題
- house plan