FeelDesign LogoFeelDesign

房屋平面圖

Classic Exterior Design
Classic Exterior Design

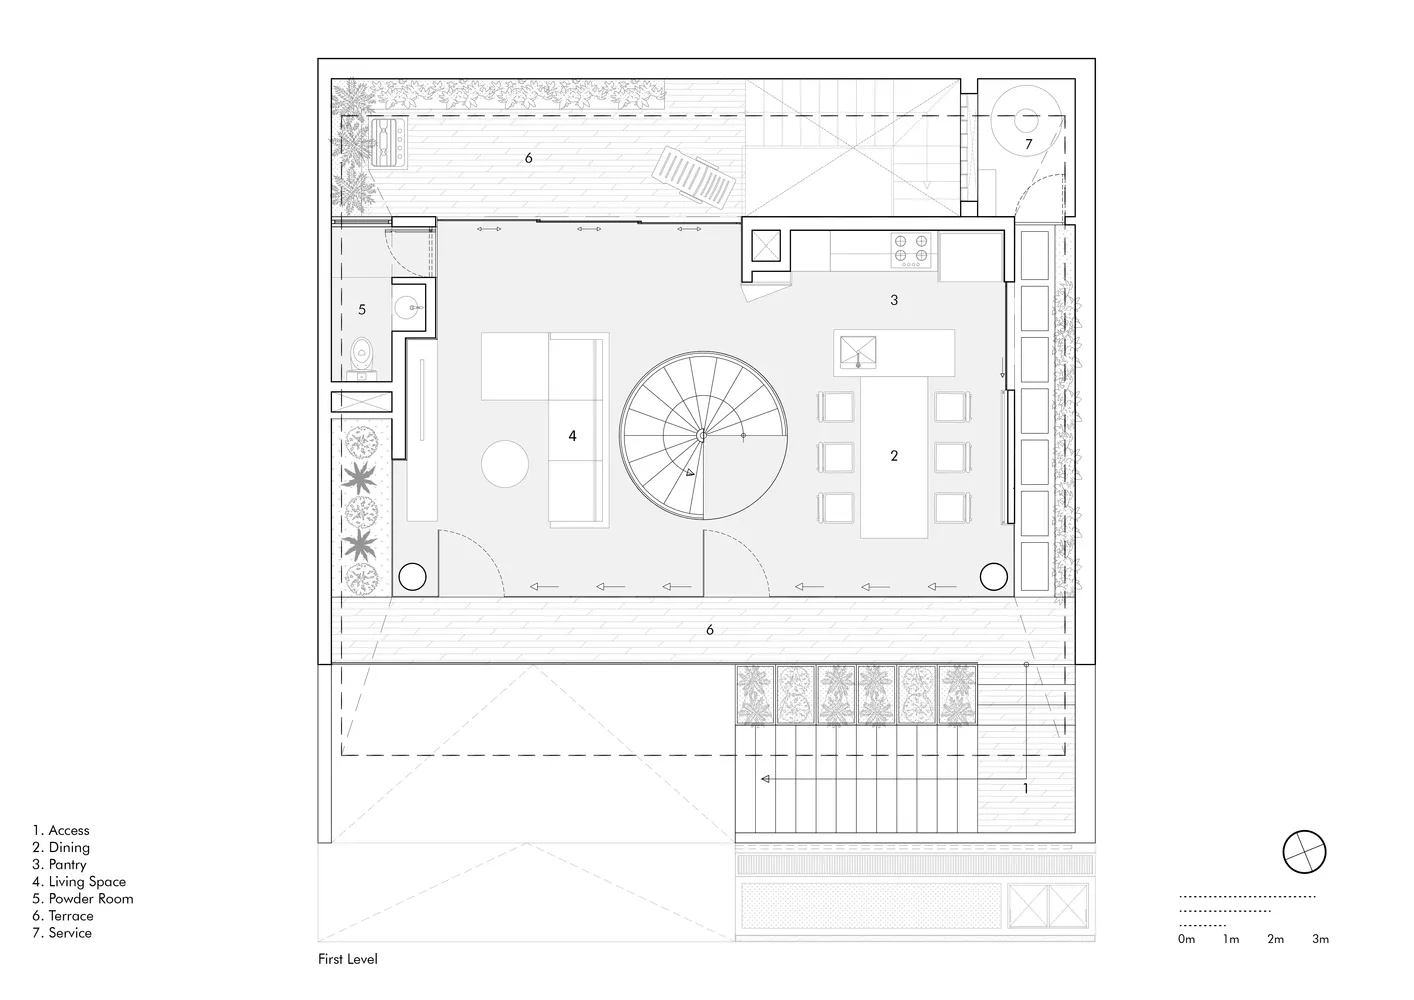
詳細的房屋平面圖,顯示各個空間如入口、餐廳、儲藏室、客廳、盥洗室、露台

房屋平面圖

architecture・paper・house plan

This is a detailed architectural representation of a house on a flat floor plan, showcasing various rooms and spaces within the residence.

標籤

architecturehousinghouse-planinterior-designtechnical-floor-plan

房屋平面圖

architecture・paper・house plan

This is a detailed architectural representation of a house on a flat floor plan, showcasing various rooms and spaces within the residence.

標籤

architecturehousinghouse-planinterior-designtechnical-floor-plan

關於此設計

這張平面圖清楚呈現房屋各功能區域的配置,包含入口、餐廳、儲藏室、客廳、盥洗室與露台。圖面以精確線條標示牆體與開口位置,營造專業且清晰的技術感。整體風格簡潔,適合用於室內設計規劃與空間討論。

風格
architecture
材質
paper
主題
house plan

更多設計靈感

  • Modern building exterior with concrete, glass, and metal materials現代混凝土玻璃金屬外觀
  • Minimalist showroom with concrete seating and wooden accents.現代展示間 混凝土木質
  • Modern exterior of a building with concrete and stone materials混凝土石材外觀
  • Modern building exterior with white overhang and red brick wall surrounded by colorful plants現代建築外觀
  • Swimmer in a modern rooftop swimming pool enclosed by glass walls.現代屋頂玻璃立面游泳池
  • An architectural drawing of a modern living space with concrete flooring.現代客廳混凝土地板平面圖
  • Modern staircase with concrete steps and minimalist design.現代混凝土樓梯
  • A modern interior design featuring glass walls, steel beams, and concrete flooring.玻璃與混凝土的現代室內設計

房屋平面圖

Classic Exterior Design

Classic Exterior Design

詳細的房屋平面圖,顯示各個空間如入口、餐廳、儲藏室、客廳、盥洗室、露台

房屋平面圖

architecture・paper・house plan

This is a detailed architectural representation of a house on a flat floor plan, showcasing various rooms and spaces within the residence.

標籤

architecturehousinghouse-planinterior-designtechnical-floor-plan

房屋平面圖

architecture・paper・house plan

This is a detailed architectural representation of a house on a flat floor plan, showcasing various rooms and spaces within the residence.

標籤

architecturehousinghouse-planinterior-designtechnical-floor-plan

關於此設計

這張平面圖清楚呈現房屋各功能區域的配置,包含入口、餐廳、儲藏室、客廳、盥洗室與露台。圖面以精確線條標示牆體與開口位置,營造專業且清晰的技術感。整體風格簡潔,適合用於室內設計規劃與空間討論。

風格
architecture
材質
paper
主題
house plan

更多設計靈感

  • Modern building exterior with concrete, glass, and metal materials現代混凝土玻璃金屬外觀
  • Minimalist showroom with concrete seating and wooden accents.現代展示間 混凝土木質
  • Modern exterior of a building with concrete and stone materials混凝土石材外觀
  • Modern building exterior with white overhang and red brick wall surrounded by colorful plants現代建築外觀
  • Swimmer in a modern rooftop swimming pool enclosed by glass walls.現代屋頂玻璃立面游泳池
  • An architectural drawing of a modern living space with concrete flooring.現代客廳混凝土地板平面圖
  • Modern staircase with concrete steps and minimalist design.現代混凝土樓梯
  • A modern interior design featuring glass walls, steel beams, and concrete flooring.玻璃與混凝土的現代室內設計