FeelDesign LogoFeelDesign

住宅室內設計平面圖

Classic Floor Plan Project
Classic Floor Plan Project

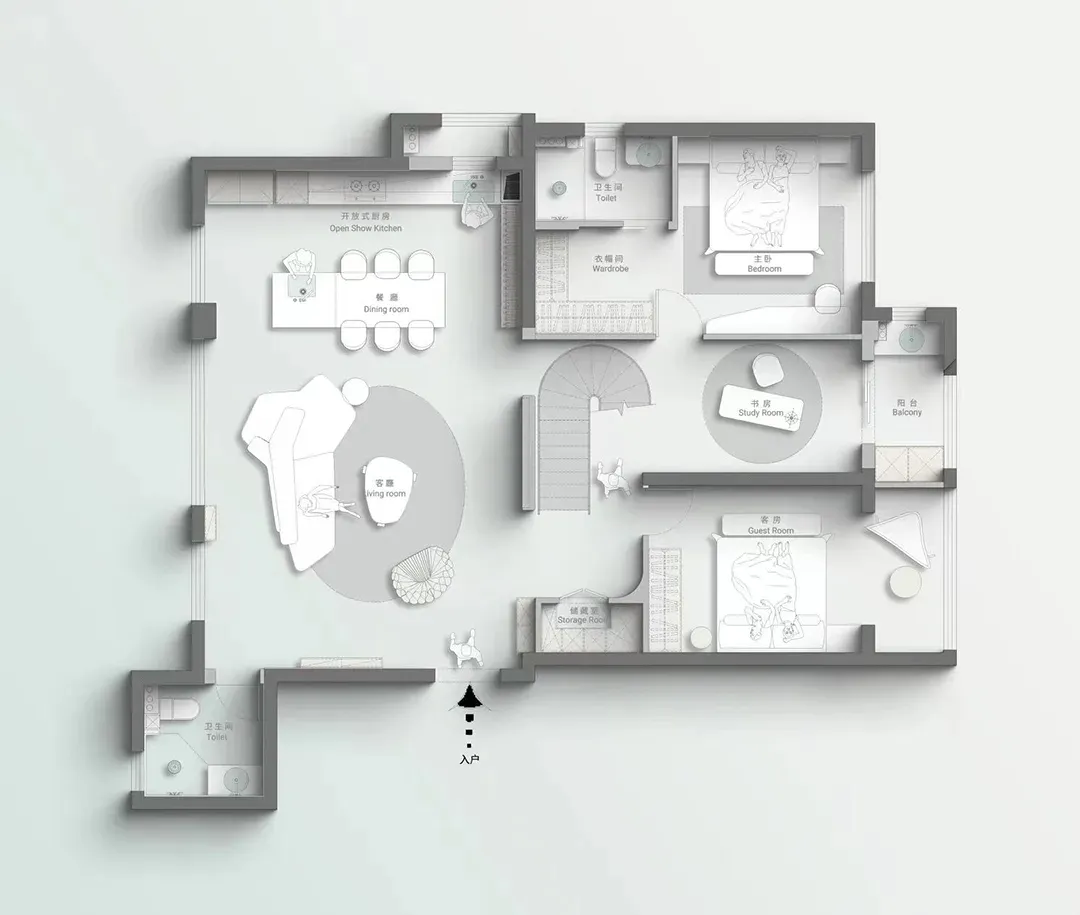
一張詳細的住宅室內設計平面圖,包含房間、家具與整體配置。

住宅室內設計平面圖

interior design・mixed media・house plan

Design Architecture showcasing Floor Plan for Residential Space.

標籤

interior-designhouse-planfloor-planresidential-spacearchitecture

住宅室內設計平面圖

interior design・mixed media・house plan

Design Architecture showcasing Floor Plan for Residential Space.

標籤

interior-designhouse-planfloor-planresidential-spacearchitecture

關於此設計

這張平面圖清楚呈現住宅各空間的配置與家具擺放,線條精準且細節豐富。圖中標示出房間尺寸與動線,讓人一目了然整體居住格局。柔和的線條與清晰的標註營造出專業且實用的設計氛圍。

風格
interior design
材質
mixed media
主題
house plan

更多設計靈感

  • Architectural drawing of a modern house interior with a multi-function bridge, lights, sink, dining table, and chairs, suggesting a functional and social living space現代多功能橋樑設計,含餐區
  • Modern room with a concrete wall, wooden table, and two chairs, with sunlight entering through a large window現代空間帶水泥牆與木桌
  • Interior space with wooden doors featuring curved shapes, open to a darker area beyond, suggesting a warm and inviting ambiance弧形木門與深色皮革的室內設計
  • A bright and inviting interior design concept featuring a large white dome with multiple openings and scattered balls of different sizes奇幻圓頂空間,點綴趣味球體
  • Modern interior design concept featuring a large white wall with a wooden structure and two cacti adding greenery to the space現代極簡木構空間
  • A modern interior space with a white wall featuring a blue glass bottle shape, two people, and a cup, set in a minimalist atmosphere現代極簡室內設計,以玻璃瓶為裝飾
  • A house with a wooden floor featuring a staircase and two benches, adding warmth and character to the space木質地板搭配樓梯與長椅
  • Intricate wooden structure with a large carved beam spanning the width of the image, accompanied by smaller wooden elements and a chair傳統木質室內空間與雕樑

住宅室內設計平面圖

Classic Floor Plan Project

Classic Floor Plan Project

一張詳細的住宅室內設計平面圖,包含房間、家具與整體配置。

住宅室內設計平面圖

interior design・mixed media・house plan

Design Architecture showcasing Floor Plan for Residential Space.

標籤

interior-designhouse-planfloor-planresidential-spacearchitecture

住宅室內設計平面圖

interior design・mixed media・house plan

Design Architecture showcasing Floor Plan for Residential Space.

標籤

interior-designhouse-planfloor-planresidential-spacearchitecture

關於此設計

這張平面圖清楚呈現住宅各空間的配置與家具擺放,線條精準且細節豐富。圖中標示出房間尺寸與動線,讓人一目了然整體居住格局。柔和的線條與清晰的標註營造出專業且實用的設計氛圍。

風格
interior design
材質
mixed media
主題
house plan

更多設計靈感

  • Architectural drawing of a modern house interior with a multi-function bridge, lights, sink, dining table, and chairs, suggesting a functional and social living space現代多功能橋樑設計,含餐區
  • Modern room with a concrete wall, wooden table, and two chairs, with sunlight entering through a large window現代空間帶水泥牆與木桌
  • Interior space with wooden doors featuring curved shapes, open to a darker area beyond, suggesting a warm and inviting ambiance弧形木門與深色皮革的室內設計
  • A bright and inviting interior design concept featuring a large white dome with multiple openings and scattered balls of different sizes奇幻圓頂空間,點綴趣味球體
  • Modern interior design concept featuring a large white wall with a wooden structure and two cacti adding greenery to the space現代極簡木構空間
  • A modern interior space with a white wall featuring a blue glass bottle shape, two people, and a cup, set in a minimalist atmosphere現代極簡室內設計,以玻璃瓶為裝飾
  • A house with a wooden floor featuring a staircase and two benches, adding warmth and character to the space木質地板搭配樓梯與長椅
  • Intricate wooden structure with a large carved beam spanning the width of the image, accompanied by smaller wooden elements and a chair傳統木質室內空間與雕樑