FeelDesign LogoFeelDesign

石材外牆住宅平面圖

Stunning Floor Plan Concept
Stunning Floor Plan Concept

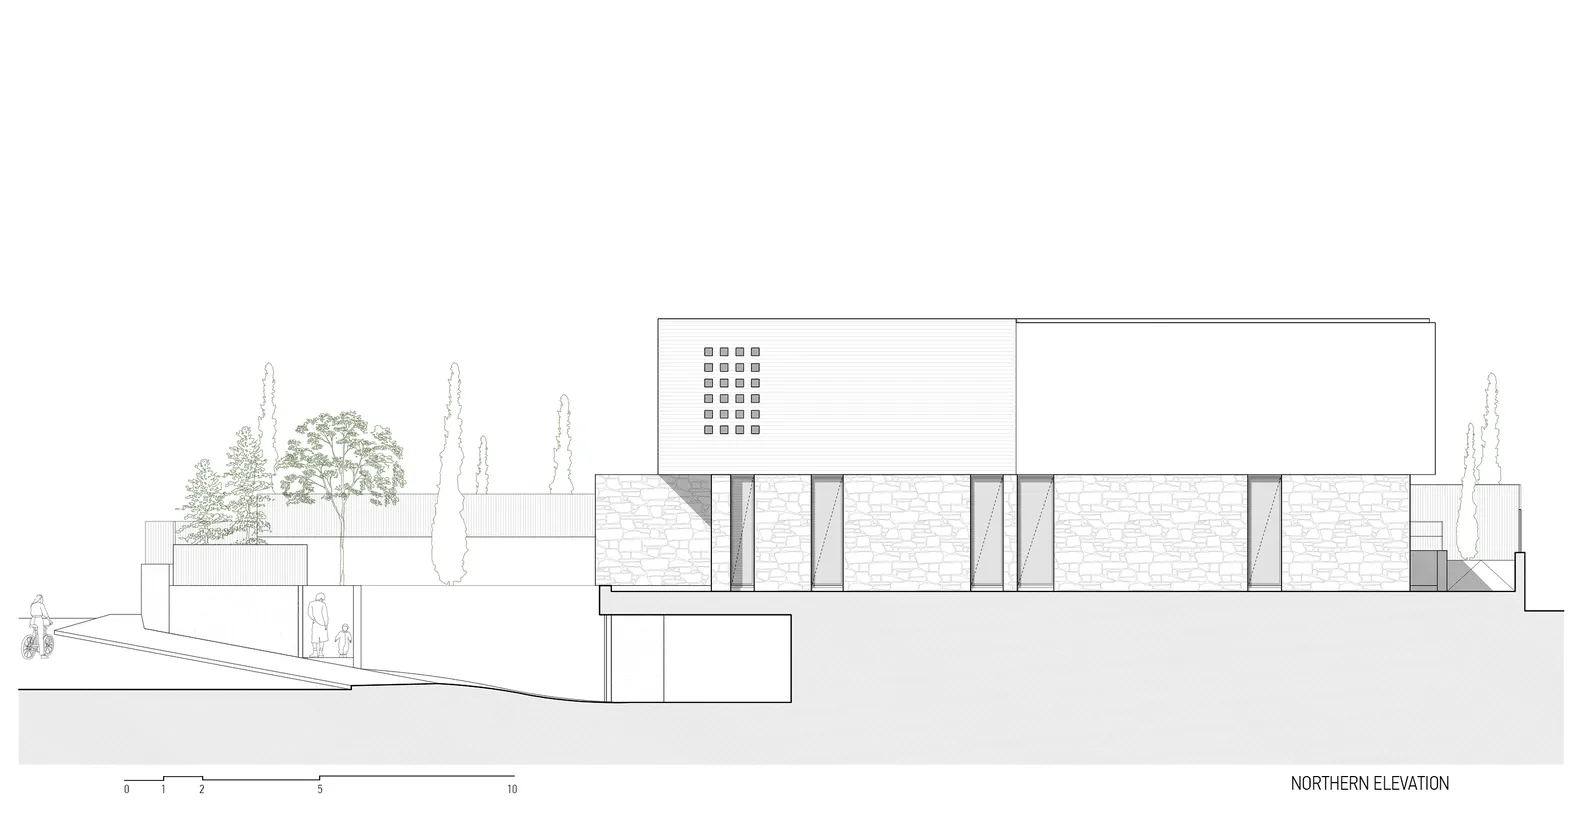
一張石材外牆住宅的2D建築平面圖。
一張石材外牆住宅的2D建築平面圖。

石材外牆住宅平面圖

architecture・stone・house

Conceptual architectural floor plan featuring a stone exterior house.

標籤

architecturehousestoneexteriorfloor-plan

石材外牆住宅平面圖

architecture・stone・house

Conceptual architectural floor plan featuring a stone exterior house.

標籤

architecturehousestoneexteriorfloor-plan

關於此設計

這張2D建築平面圖呈現石材外牆住宅的整體配置,線條清晰地標示各空間的排列與尺寸。圖面以簡潔的技術繪圖風格呈現,強調建築結構與外牆材質的關係。

風格
architecture
材質
stone
主題
house

更多設計靈感

  • Exposed bamboo ceiling structure竹天花板設計
  • Modern, sleek staircase with red accents and a steel rail.現代鋼製樓梯建築
  • Aerial view of a modern landscape featuring a metal-roofed structure surrounded by lush greenery and a large rock formation.現代景觀金屬屋頂
  • A modern bar interior with concrete walls and a rotary bar.現代混凝土酒吧
  • Floor plan of a modern office layout現代辦公室佈局
  • A modern building with brick exterior and large glass doors at dusk.現代磚造建築外觀
  • This image depicts an industrial office space with concrete columns and metallic fixtures.工業風辦公室 混凝土柱
  • Concrete stairs illuminated by warm lights at night.夜間燈光下的混凝土階梯

石材外牆住宅平面圖

Stunning Floor Plan Concept

Stunning Floor Plan Concept

一張石材外牆住宅的2D建築平面圖。
一張石材外牆住宅的2D建築平面圖。

石材外牆住宅平面圖

architecture・stone・house

Conceptual architectural floor plan featuring a stone exterior house.

標籤

architecturehousestoneexteriorfloor-plan

石材外牆住宅平面圖

architecture・stone・house

Conceptual architectural floor plan featuring a stone exterior house.

標籤

architecturehousestoneexteriorfloor-plan

關於此設計

這張2D建築平面圖呈現石材外牆住宅的整體配置,線條清晰地標示各空間的排列與尺寸。圖面以簡潔的技術繪圖風格呈現,強調建築結構與外牆材質的關係。

風格
architecture
材質
stone
主題
house

更多設計靈感

  • Exposed bamboo ceiling structure竹天花板設計
  • Modern, sleek staircase with red accents and a steel rail.現代鋼製樓梯建築
  • Aerial view of a modern landscape featuring a metal-roofed structure surrounded by lush greenery and a large rock formation.現代景觀金屬屋頂
  • A modern bar interior with concrete walls and a rotary bar.現代混凝土酒吧
  • Floor plan of a modern office layout現代辦公室佈局
  • A modern building with brick exterior and large glass doors at dusk.現代磚造建築外觀
  • This image depicts an industrial office space with concrete columns and metallic fixtures.工業風辦公室 混凝土柱
  • Concrete stairs illuminated by warm lights at night.夜間燈光下的混凝土階梯