La Zagaleta 屋頂樓層平面圖

Industrial Floor Plan Interior
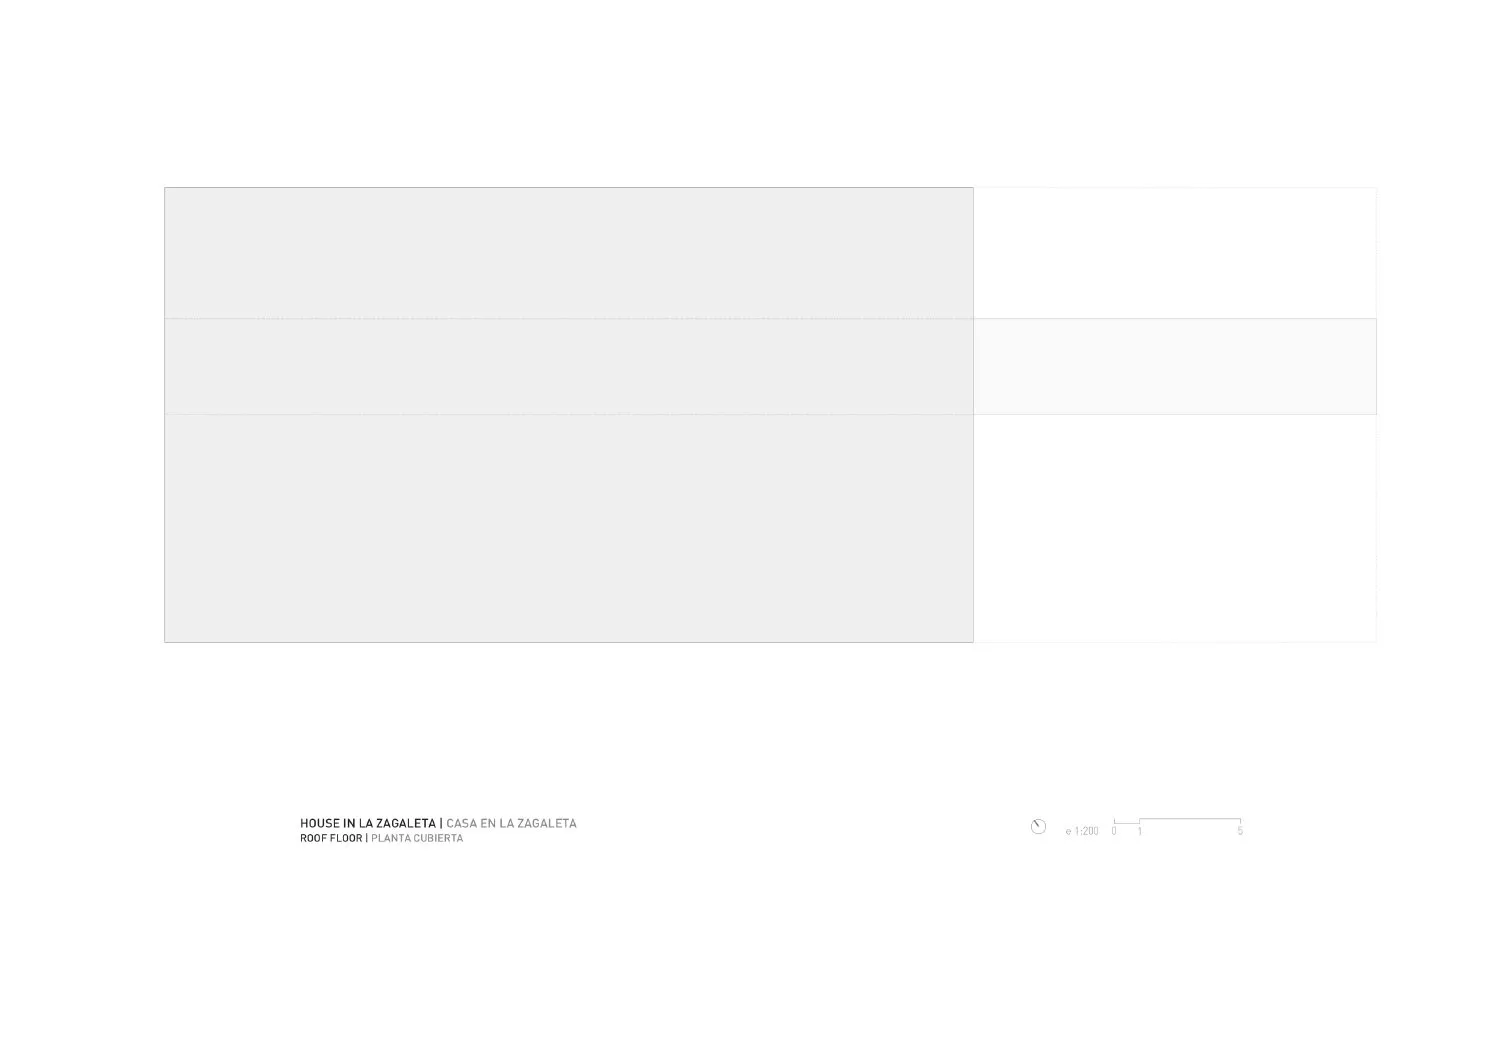
La Zagaleta 屋頂樓層平面圖
architecture・gray_area・roof_floor
Architectural summary A detailed architectural drawing illustrates the roof floor layout of a house in La Zagaleta, featuring a minimalist design with a gray
La Zagaleta 屋頂樓層平面圖
architecture・gray_area・roof_floor
Architectural summary A detailed architectural drawing illustrates the roof floor layout of a house in La Zagaleta, featuring a minimalist design with a gray
關於此設計
這張圖呈現 La Zagaleta 住宅的屋頂樓層平面配置,採用灰色調呈現整體空間布局。圖面以簡潔的線條與灰色區域標示各功能區塊,營造專業且清晰的建築設計氛圍。
- 材質
- gray_area
- 主題
- roof_floor