FeelDesign LogoFeelDesign

華為零售店面藍圖

Minimalist Floor Plan Collection
Minimalist Floor Plan Collection

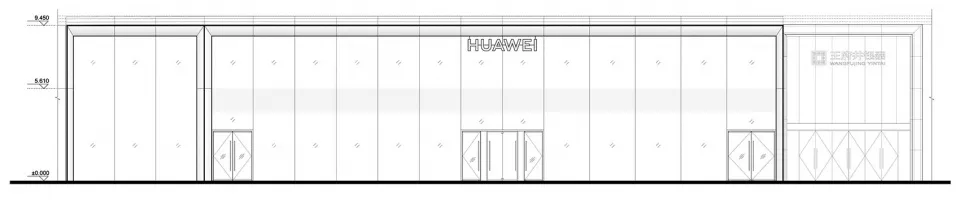
華為零售店面詳細技術草圖,附有尺寸標註
華為零售店面詳細技術草圖,附有尺寸標註

華為零售店面藍圖

architecture・glass, metal・storefront

Architectural Retail Storefront highlighting Glass and Metal Facade Design for Brand Identity

標籤

architectureretailstorefrontglassmetal

華為零售店面藍圖

architecture・glass, metal・storefront

Architectural Retail Storefront highlighting Glass and Metal Facade Design for Brand Identity

標籤

architectureretailstorefrontglassmetal

關於此設計

這張技術草圖呈現華為零售店面外觀,清楚標示各項尺寸與比例。金屬與玻璃材質構成簡潔立面,線條俐落且具現代感。整體設計強調精準測量與專業呈現。

風格
architecture
材質
glass, metal
主題
storefront

更多設計靈感

  • Floor plan for a modern interior design with a contemporary layout.現代概念室內設計平面圖
  • An architectural design of an office space featuring mixed materials and design elements.建築事務所空間 混合材質
  • Top view of a circular conference room with tables and chairs arranged in a meeting layout.現代圓形會議室
  • Implantação, floor-plan diagram in black and white, detailing architectural layout and space organization.Implantação 樓層平面圖
  • Modern residential interior with wooden stairs, glass railings, and metal accents.現代住宅室內:木、玻璃、金屬
  • A section of a wall clad in granite花崗岩牆面室內設計
  • A village scene with a stone wall, dirt road, and trees.村莊石牆小徑
  • A modern house with a glass exterior surrounded by flowering bushes.現代玻璃屋外觀

華為零售店面藍圖

Minimalist Floor Plan Collection

Minimalist Floor Plan Collection

華為零售店面詳細技術草圖,附有尺寸標註
華為零售店面詳細技術草圖,附有尺寸標註

華為零售店面藍圖

architecture・glass, metal・storefront

Architectural Retail Storefront highlighting Glass and Metal Facade Design for Brand Identity

標籤

architectureretailstorefrontglassmetal

華為零售店面藍圖

architecture・glass, metal・storefront

Architectural Retail Storefront highlighting Glass and Metal Facade Design for Brand Identity

標籤

architectureretailstorefrontglassmetal

關於此設計

這張技術草圖呈現華為零售店面外觀,清楚標示各項尺寸與比例。金屬與玻璃材質構成簡潔立面,線條俐落且具現代感。整體設計強調精準測量與專業呈現。

風格
architecture
材質
glass, metal
主題
storefront

更多設計靈感

  • Floor plan for a modern interior design with a contemporary layout.現代概念室內設計平面圖
  • An architectural design of an office space featuring mixed materials and design elements.建築事務所空間 混合材質
  • Top view of a circular conference room with tables and chairs arranged in a meeting layout.現代圓形會議室
  • Implantação, floor-plan diagram in black and white, detailing architectural layout and space organization.Implantação 樓層平面圖
  • Modern residential interior with wooden stairs, glass railings, and metal accents.現代住宅室內:木、玻璃、金屬
  • A section of a wall clad in granite花崗岩牆面室內設計
  • A village scene with a stone wall, dirt road, and trees.村莊石牆小徑
  • A modern house with a glass exterior surrounded by flowering bushes.現代玻璃屋外觀