住宅平面圖 2D 技術藍圖 1:60

Classic Living Room Project
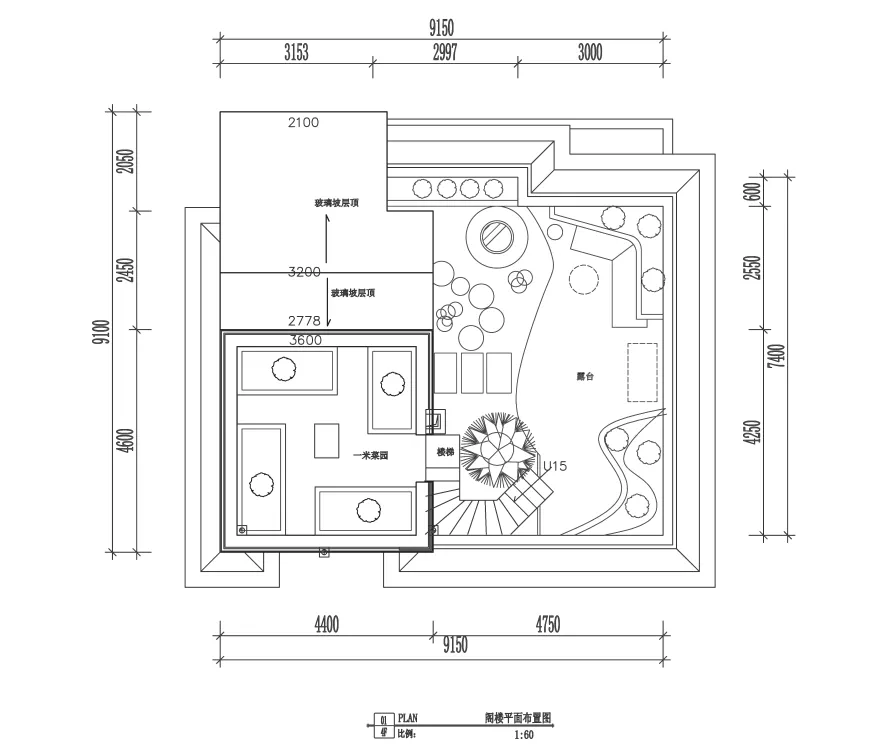
住宅平面圖 2D 技術藍圖 1:60
architectural_floor_plan・paper・house_plan
Detailed architectural floor plan of a residential structure, including room sizes and layout.
住宅平面圖 2D 技術藍圖 1:60
architectural_floor_plan・paper・house_plan
Detailed architectural floor plan of a residential structure, including room sizes and layout.
關於此設計
這張 2D 建築圖面清楚呈現住宅各空間的配置與尺寸標註,線條精準且比例為 1:60。圖中以專業技術繪圖方式展示房間布局,讓人一目了然整體平面安排。
- 材質
- paper
- 主題
- house_plan