住宅下層混凝土平面圖

Stunning Exterior Space
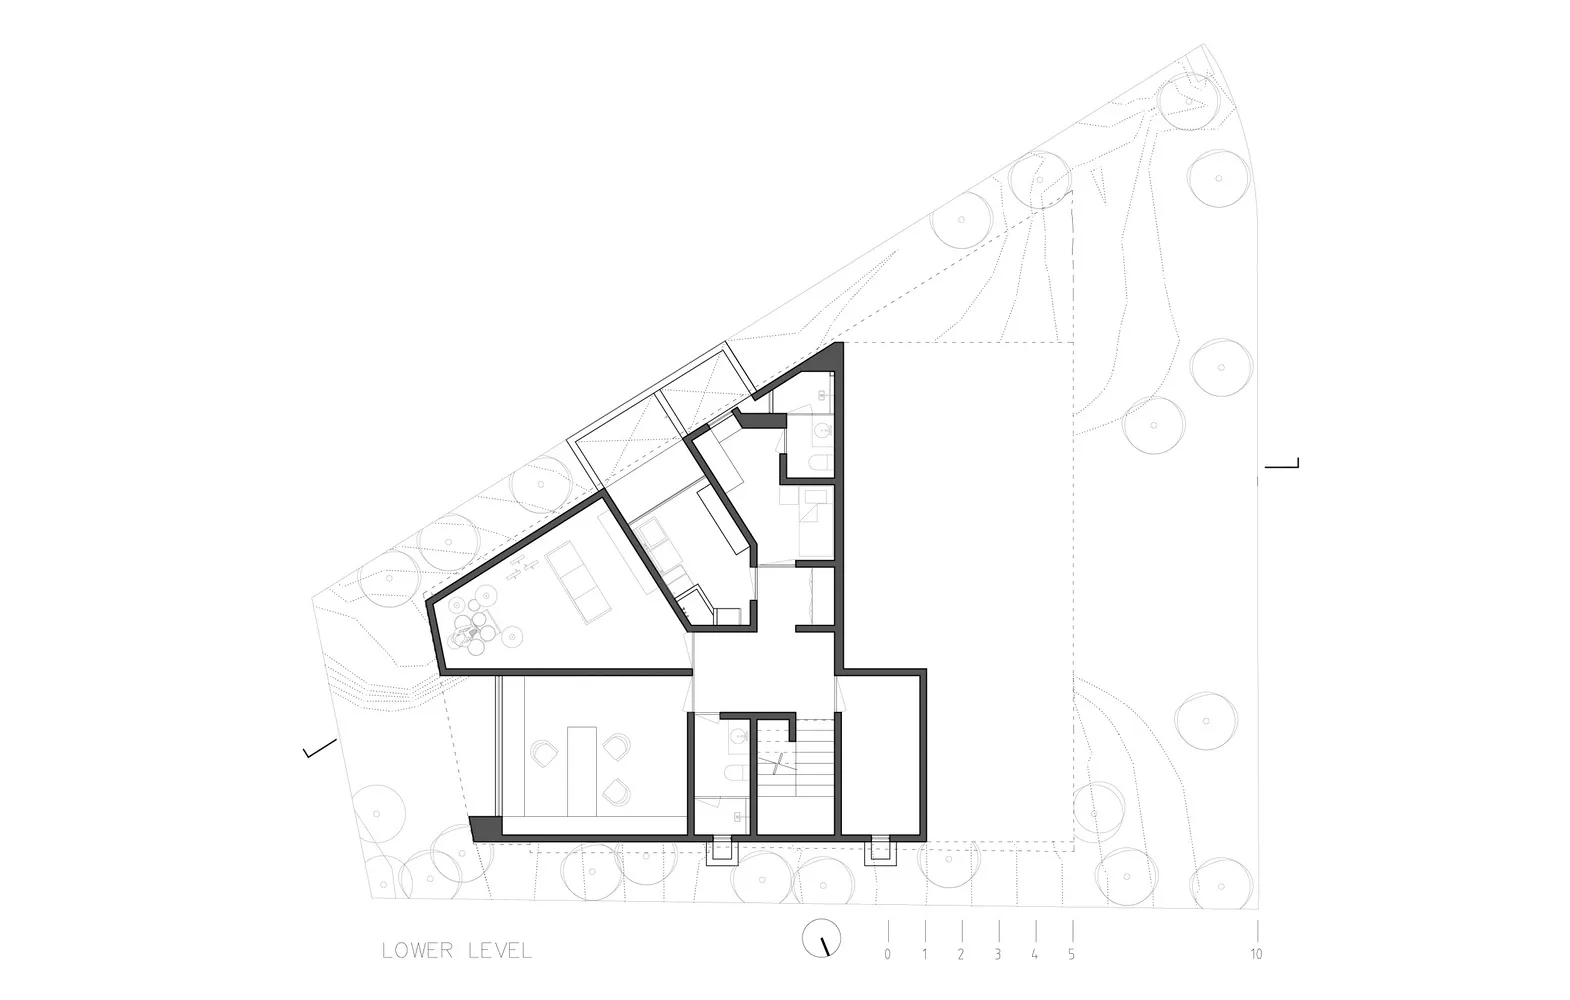
住宅下層混凝土平面圖
architectural_floor_plan・concrete_floor_diagram・residential_lower_level
A detailed architectural floor plan depicting the lower level of a residential building.
住宅下層混凝土平面圖
architectural_floor_plan・concrete_floor_diagram・residential_lower_level
A detailed architectural floor plan depicting the lower level of a residential building.
關於此設計
這張圖呈現住宅建築下層的混凝土地板平面配置,清楚標示各區域的空間安排。圖中以簡潔的線條與灰階色調表現混凝土材質,營造專業且實用的建築設計氛圍。
- 材質
- concrete_floor_diagram
- 主題
- residential_lower_level