室內平面圖 白線圖

Industrial Floor Plan Concept
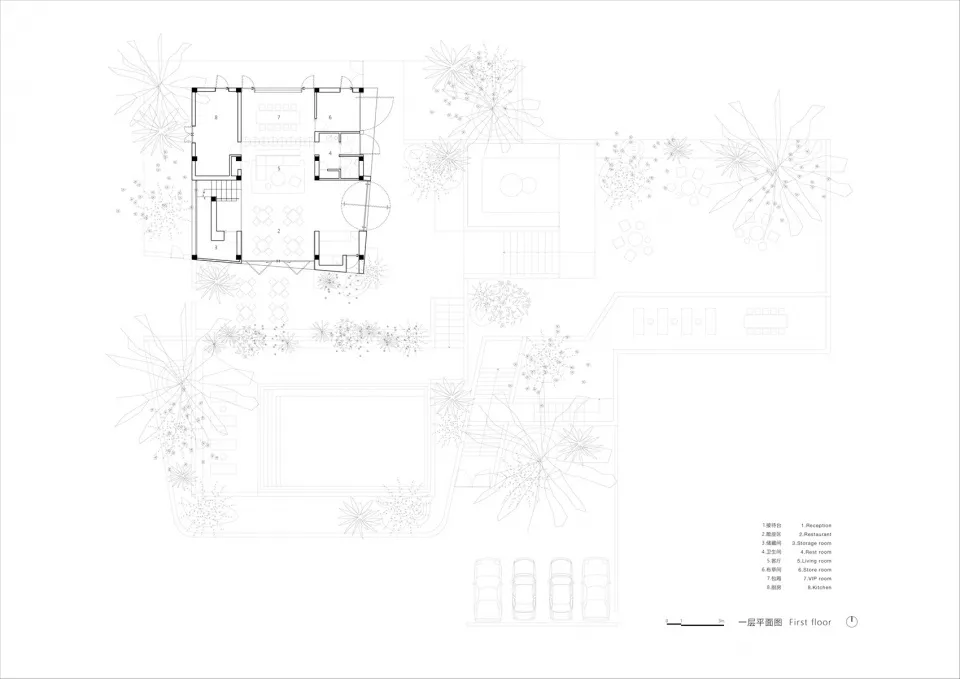
室內平面圖 白線圖
architecture・paper・construction plan
Anatomy of an Architectural Floor Plan
室內平面圖 白線圖
architecture・paper・construction plan
Anatomy of an Architectural Floor Plan
關於此設計
這張黑白建築平面圖清楚呈現室內空間的配置與尺寸,線條簡潔俐落,展現專業技術繪圖的精準感。
- 材質
- paper
- 主題
- construction plan