FeelDesign LogoFeelDesign

室內外空間紙上規劃圖

Elegant Exterior Space
Elegant Exterior Space

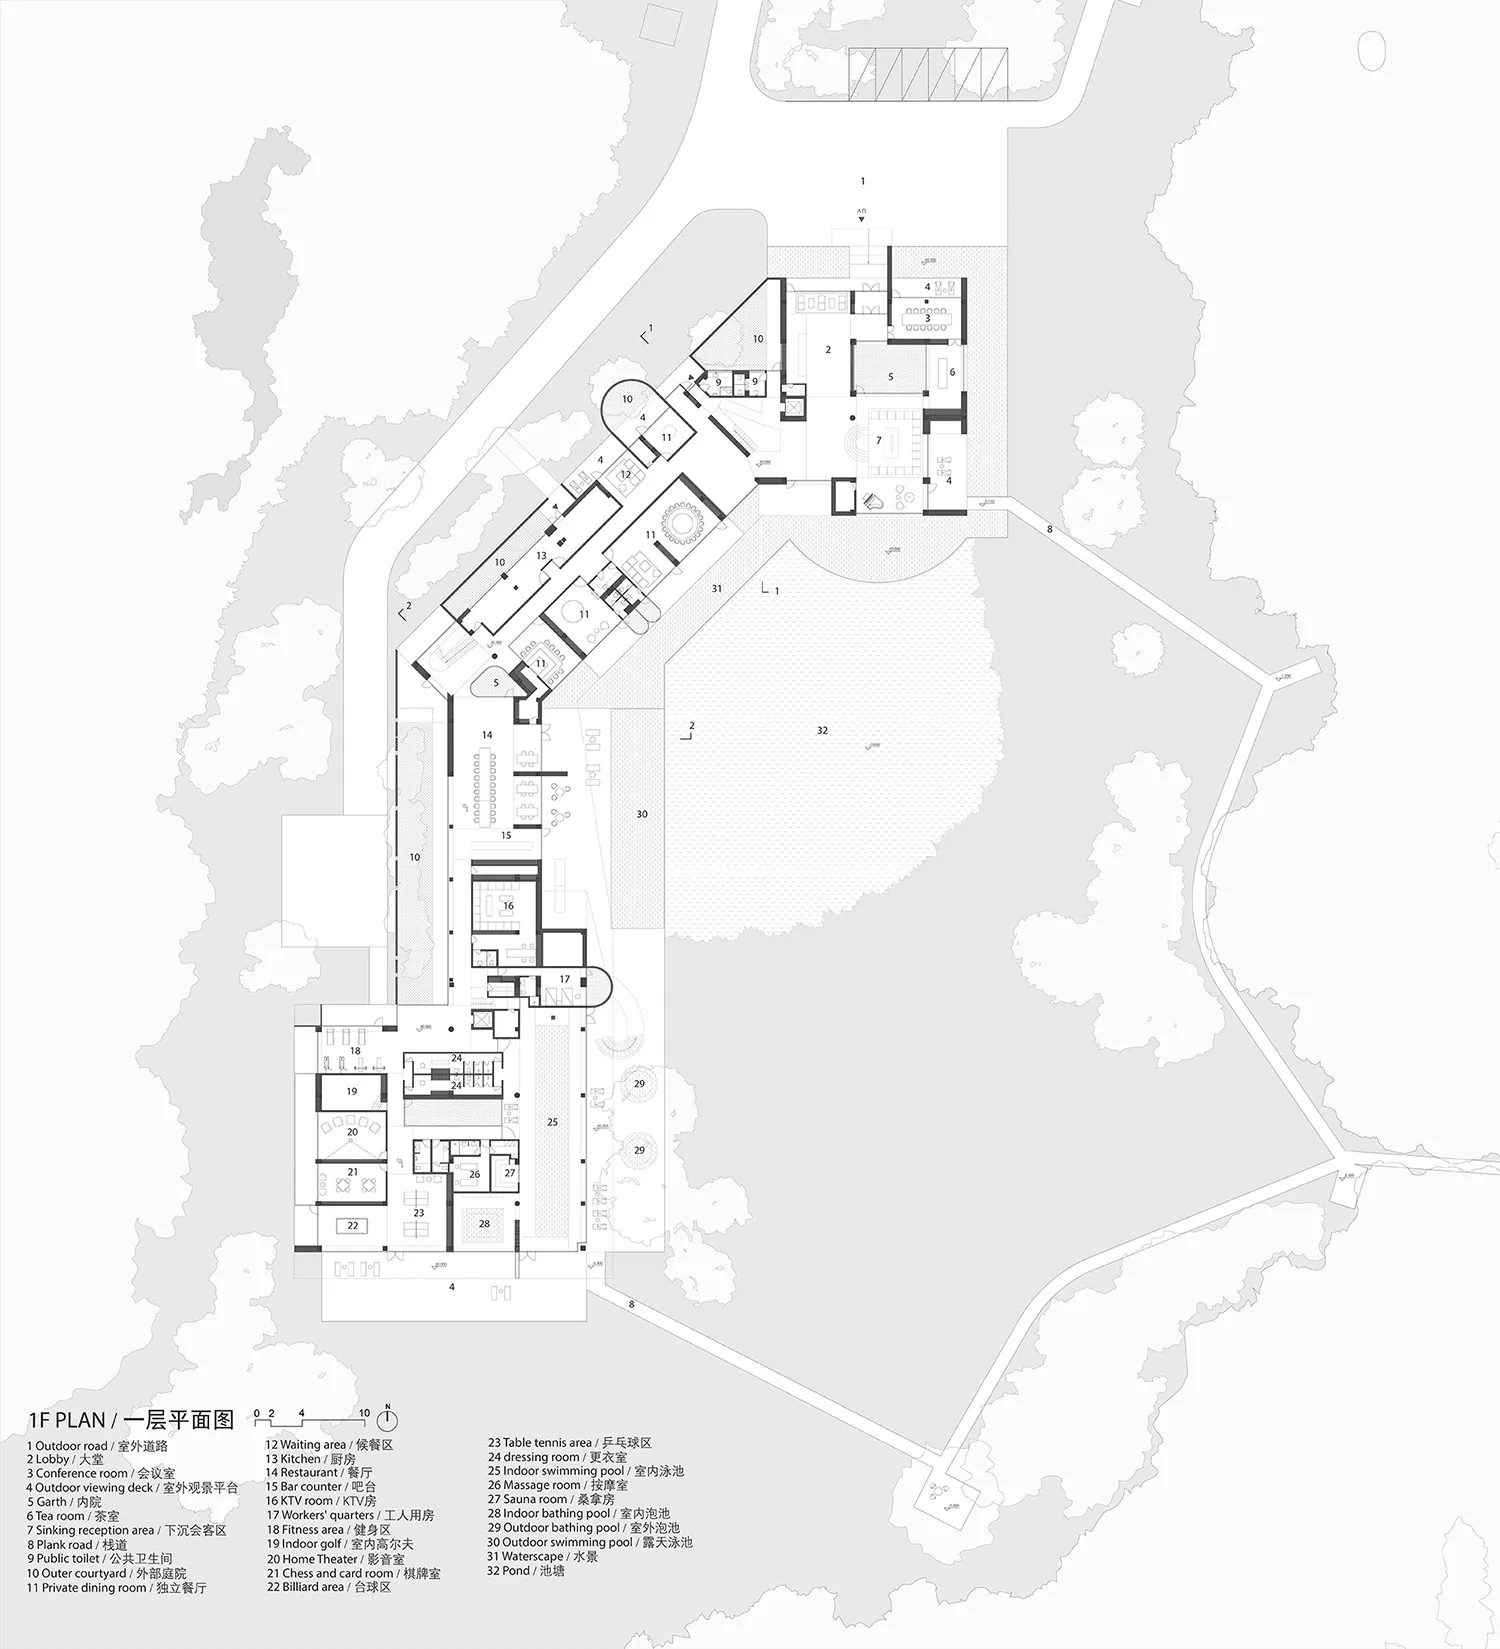
一張細緻的建築平面圖,展示室內空間與戶外特徵的配置。

室內外空間紙上規劃圖

architecture・paper・indoor space

Architecture-focused indoor-outdoor space design with paper plan detailing functional zones and spatial composition.

標籤

室內外空間建築紙上規劃圖功能區域空間組成

室內外空間紙上規劃圖

architecture・paper・indoor space

Architecture-focused indoor-outdoor space design with paper plan detailing functional zones and spatial composition.

標籤

室內外空間建築紙上規劃圖功能區域空間組成

關於此設計

此平面圖細膩呈現室內外空間的銜接,清楚標示各功能區域與空間組成。圖面以紙本方式呈現,強調整體動線與戶外元素的整合。

風格
architecture
材質
paper
主題
indoor space

更多設計靈感

  • An analysis of a modern architectural lighting concept, featuring a conceptual diagram of a building interior with lighting e現代照明概念規劃
  • A modern residence featuring a combination of concrete and wood materials.現代住宅 - 混凝土與木質
  • A contemporary residential section with glass and concrete elements, showcasing modern design.現代住宅剖面渲染圖
  • Floor plan of a building with labeled rooms and lines indicating connections or paths.建築平面圖
  • An architectural illustration depicting a residential floor plan with various rooms and spaces.混合媒材住宅平面圖
  • Modern, minimalist white interior space with concrete walls and floor.現代白色混凝土室內
  • A modern white townhouse with a window box and a car parked nearby on a quiet street.現代白色聯排別墅漆面
  • Aerial view of an urban space featuring a mix of terrazzo and ceramic tile surfaces.都市空間與水磨石及陶瓷磚

室內外空間紙上規劃圖

Elegant Exterior Space

Elegant Exterior Space

一張細緻的建築平面圖,展示室內空間與戶外特徵的配置。

室內外空間紙上規劃圖

architecture・paper・indoor space

Architecture-focused indoor-outdoor space design with paper plan detailing functional zones and spatial composition.

標籤

室內外空間建築紙上規劃圖功能區域空間組成

室內外空間紙上規劃圖

architecture・paper・indoor space

Architecture-focused indoor-outdoor space design with paper plan detailing functional zones and spatial composition.

標籤

室內外空間建築紙上規劃圖功能區域空間組成

關於此設計

此平面圖細膩呈現室內外空間的銜接,清楚標示各功能區域與空間組成。圖面以紙本方式呈現,強調整體動線與戶外元素的整合。

風格
architecture
材質
paper
主題
indoor space

更多設計靈感

  • An analysis of a modern architectural lighting concept, featuring a conceptual diagram of a building interior with lighting e現代照明概念規劃
  • A modern residence featuring a combination of concrete and wood materials.現代住宅 - 混凝土與木質
  • A contemporary residential section with glass and concrete elements, showcasing modern design.現代住宅剖面渲染圖
  • Floor plan of a building with labeled rooms and lines indicating connections or paths.建築平面圖
  • An architectural illustration depicting a residential floor plan with various rooms and spaces.混合媒材住宅平面圖
  • Modern, minimalist white interior space with concrete walls and floor.現代白色混凝土室內
  • A modern white townhouse with a window box and a car parked nearby on a quiet street.現代白色聯排別墅漆面
  • Aerial view of an urban space featuring a mix of terrazzo and ceramic tile surfaces.都市空間與水磨石及陶瓷磚