FeelDesign LogoFeelDesign

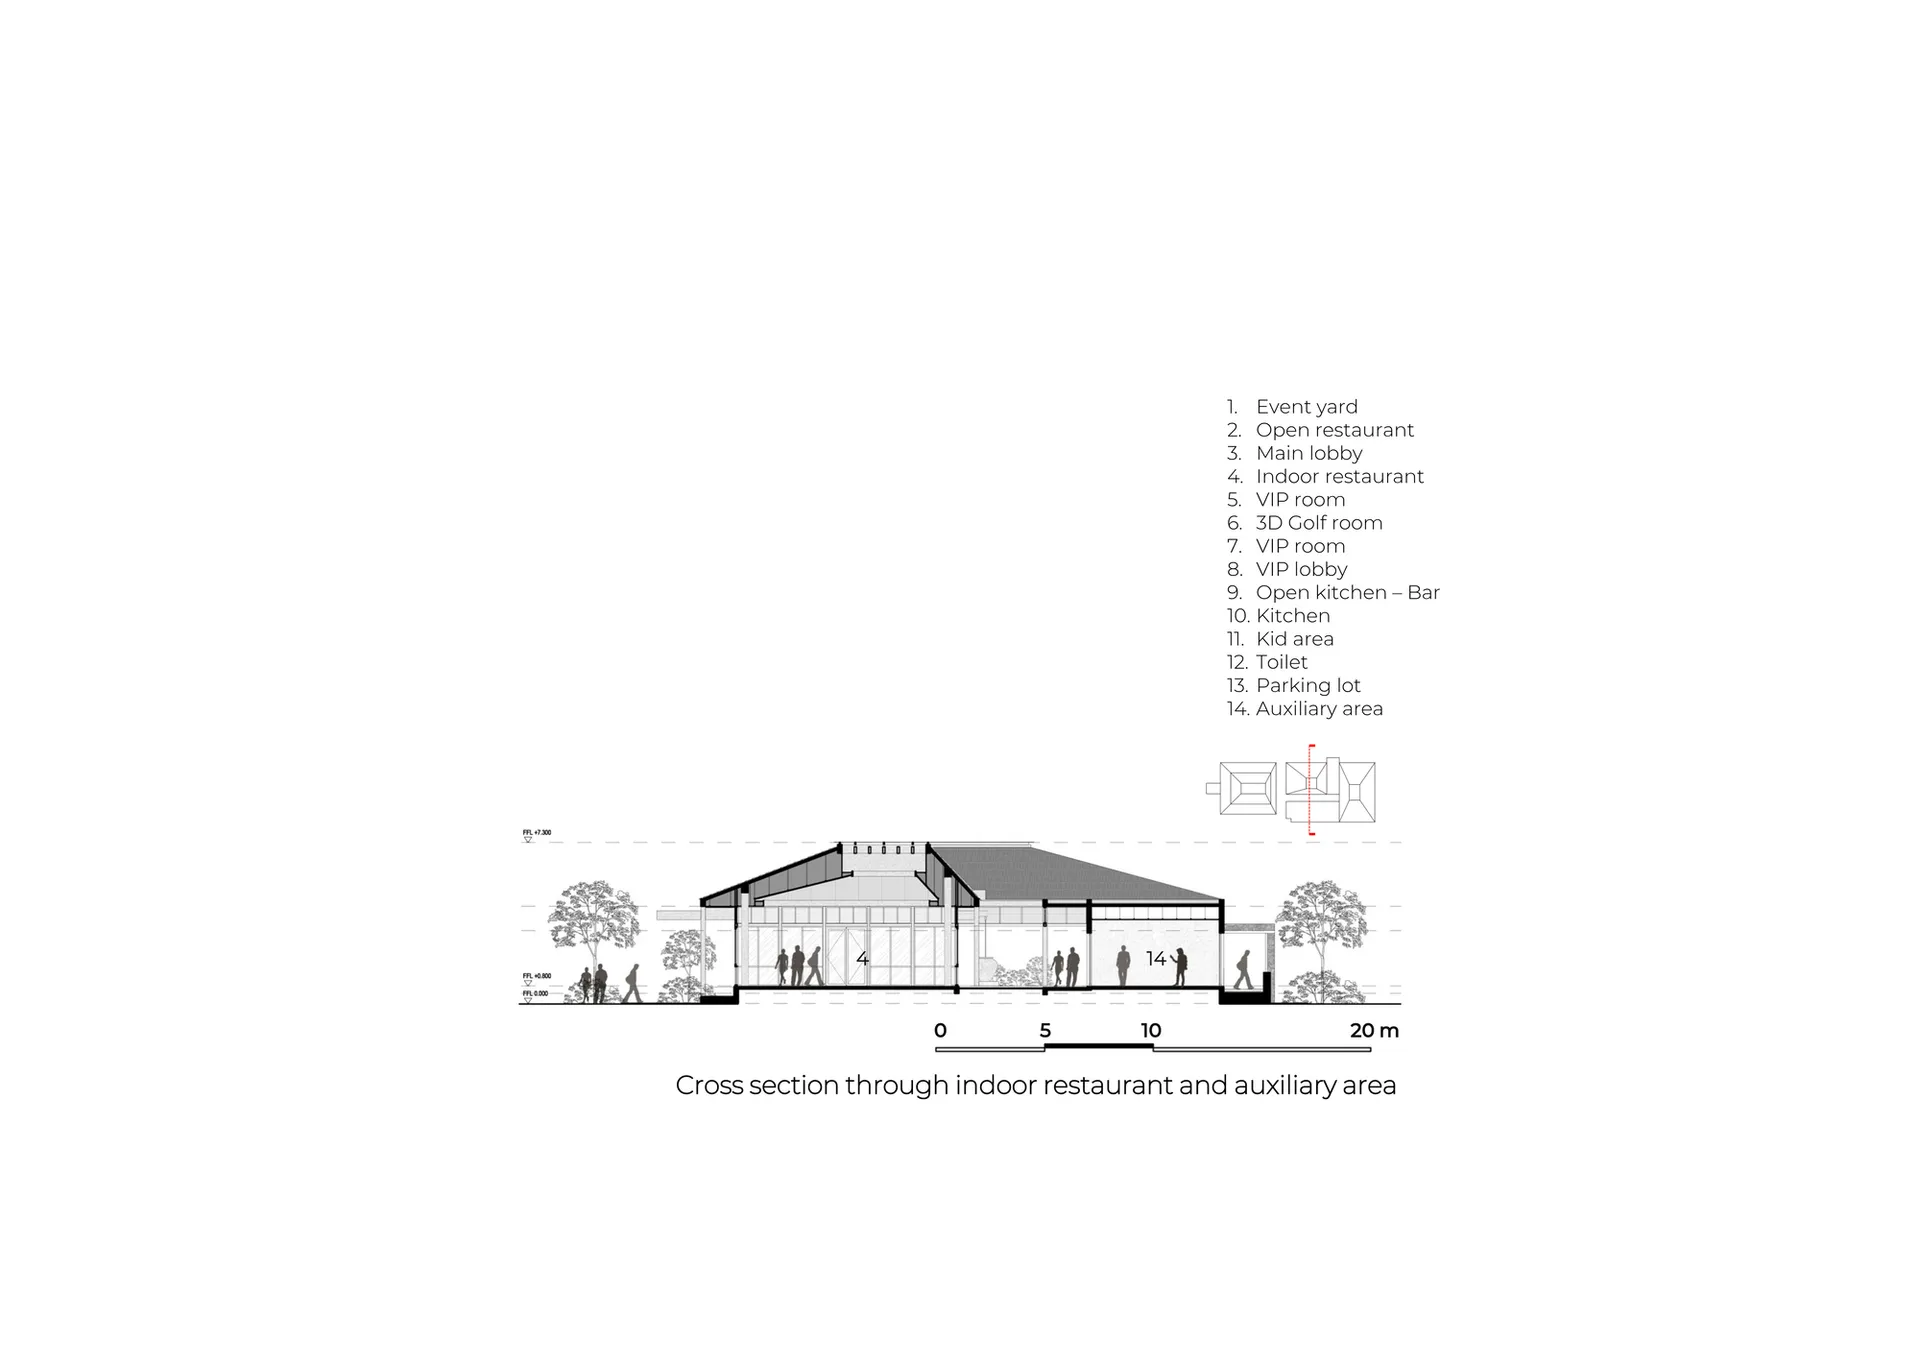
室內餐廳玻璃隔間剖面圖

Elegant Floor Plan Interior
Elegant Floor Plan Interior

室內餐廳玻璃隔間與鋼梁剖面圖,展示各功能區域。

室內餐廳玻璃隔間剖面圖

architecture・glass, steel・restaurant

Cross-section view of the indoor restaurant showcasing the glass panels structure and layout with labeled zones.

標籤

architectureindustrialcross-sectionrestaurantglass-panel

室內餐廳玻璃隔間剖面圖

architecture・glass, steel・restaurant

Cross-section view of the indoor restaurant showcasing the glass panels structure and layout with labeled zones.

標籤

architectureindustrialcross-sectionrestaurantglass-panel

關於此設計

剖面圖呈現室內餐廳的玻璃隔間與鋼梁結構,清楚劃分出不同功能區域。自然光線穿過玻璃,營造開闊且現代的工業風格。

風格
architecture
材質
glass, steel
主題
restaurant

更多設計靈感

  • A modern cityscape with illuminated buildings at dusk.現代夜景城市景觀
  • Residential building floor plan with various rooms and layout.住宅平面圖
  • Modern floor plan with a resting room and terrace.現代露台平面圖
  • A detailed 2D architectural layout of a modern living space with various functional zones and furniture arrangements.現代客廳空間配置
  • Isometric diagram of an attic conversion featuring a spiral staircase and mixed materials.閣樓改建概念規劃
  • An industrial-style staircase with metal railing and marble steps and cabinets.工業風混搭樓梯
  • A modern, open-space staircase with a wood floor and white structures.現代開放式木質樓梯
  • Modern metal staircase with illuminated steps and handrails.現代金屬樓梯

室內餐廳玻璃隔間剖面圖

Elegant Floor Plan Interior

Elegant Floor Plan Interior

室內餐廳玻璃隔間與鋼梁剖面圖,展示各功能區域。

室內餐廳玻璃隔間剖面圖

architecture・glass, steel・restaurant

Cross-section view of the indoor restaurant showcasing the glass panels structure and layout with labeled zones.

標籤

architectureindustrialcross-sectionrestaurantglass-panel

室內餐廳玻璃隔間剖面圖

architecture・glass, steel・restaurant

Cross-section view of the indoor restaurant showcasing the glass panels structure and layout with labeled zones.

標籤

architectureindustrialcross-sectionrestaurantglass-panel

關於此設計

剖面圖呈現室內餐廳的玻璃隔間與鋼梁結構,清楚劃分出不同功能區域。自然光線穿過玻璃,營造開闊且現代的工業風格。

風格
architecture
材質
glass, steel
主題
restaurant

更多設計靈感

  • A modern cityscape with illuminated buildings at dusk.現代夜景城市景觀
  • Residential building floor plan with various rooms and layout.住宅平面圖
  • Modern floor plan with a resting room and terrace.現代露台平面圖
  • A detailed 2D architectural layout of a modern living space with various functional zones and furniture arrangements.現代客廳空間配置
  • Isometric diagram of an attic conversion featuring a spiral staircase and mixed materials.閣樓改建概念規劃
  • An industrial-style staircase with metal railing and marble steps and cabinets.工業風混搭樓梯
  • A modern, open-space staircase with a wood floor and white structures.現代開放式木質樓梯
  • Modern metal staircase with illuminated steps and handrails.現代金屬樓梯