FeelDesign LogoFeelDesign

室內遊樂場金屬框架渲染圖

Minimalist Floor Plan Space
Minimalist Floor Plan Space

室內遊樂場金屬框架結構的3D渲染圖
室內遊樂場金屬框架結構的3D渲染圖

室內遊樂場金屬框架渲染圖

architectural・metal・indoor playground

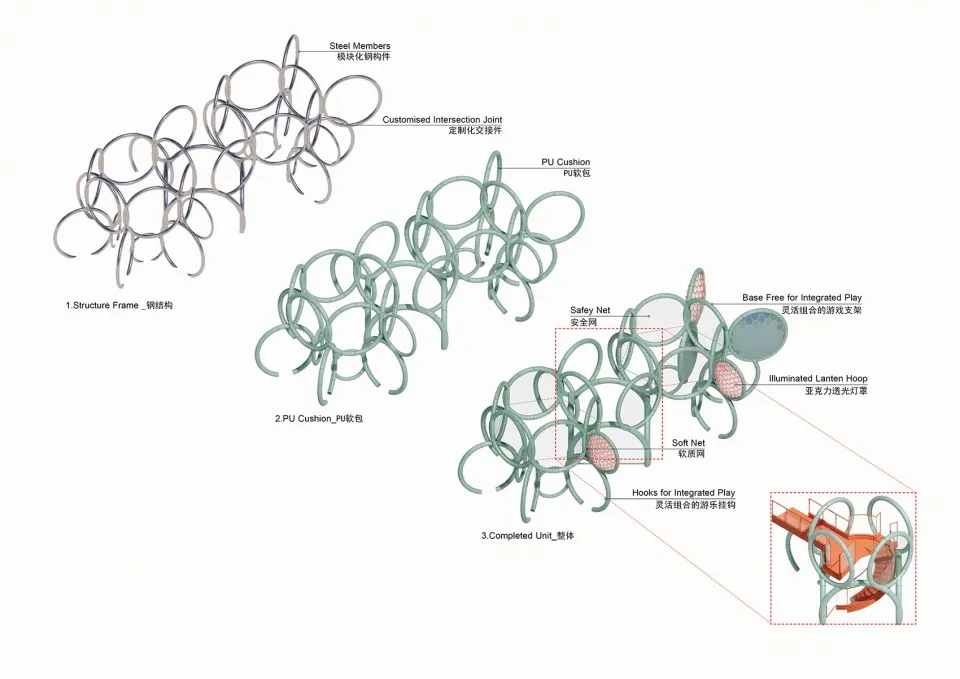
An architectural rendering of an indoor playground structure, focusing on the metal frame design.

標籤

室內遊樂場金屬框架建築渲染遊樂場結構工業設計

室內遊樂場金屬框架渲染圖

architectural・metal・indoor playground

An architectural rendering of an indoor playground structure, focusing on the metal frame design.

標籤

室內遊樂場金屬框架建築渲染遊樂場結構工業設計

關於此設計

這張圖呈現室內遊樂場的金屬框架結構,採用3D渲染技術呈現。金屬框架線條清晰,結構穩固且具工業風格。整體空間明亮,適合打造安全且耐用的兒童遊樂設施。

風格
architectural
材質
metal
主題
indoor playground

更多設計靈感

  • Modern office space with concrete floor and minimalist design.現代辦公室空間混凝土地板平面圖
  • A large, indoor playground featuring a metal spiral slide and a series of tubes connected by a central structure.商場室內工業風螺旋滑梯
  • A modern interior space featuring concrete columns.現代室內混凝土柱
  • Campground planning map showing various amenities and zones.露營地規劃配置圖
  • A traditional-style architecture featuring a tiled roof with a sign reading 'HONOR'.傳統瓦片屋頂結構
  • Modern living space floor plan on paper現代客廳空間平面圖
  • Minimalist spa interior with marble tiles and green plants極簡大理石水療設計
  • A serene outdoor space with wooden panels, a wooden bench, potted plants, and a view of a church and forested hillside.現代戶外空間

室內遊樂場金屬框架渲染圖

Minimalist Floor Plan Space

Minimalist Floor Plan Space

室內遊樂場金屬框架結構的3D渲染圖
室內遊樂場金屬框架結構的3D渲染圖

室內遊樂場金屬框架渲染圖

architectural・metal・indoor playground

An architectural rendering of an indoor playground structure, focusing on the metal frame design.

標籤

室內遊樂場金屬框架建築渲染遊樂場結構工業設計

室內遊樂場金屬框架渲染圖

architectural・metal・indoor playground

An architectural rendering of an indoor playground structure, focusing on the metal frame design.

標籤

室內遊樂場金屬框架建築渲染遊樂場結構工業設計

關於此設計

這張圖呈現室內遊樂場的金屬框架結構,採用3D渲染技術呈現。金屬框架線條清晰,結構穩固且具工業風格。整體空間明亮,適合打造安全且耐用的兒童遊樂設施。

風格
architectural
材質
metal
主題
indoor playground

更多設計靈感

  • Modern office space with concrete floor and minimalist design.現代辦公室空間混凝土地板平面圖
  • A large, indoor playground featuring a metal spiral slide and a series of tubes connected by a central structure.商場室內工業風螺旋滑梯
  • A modern interior space featuring concrete columns.現代室內混凝土柱
  • Campground planning map showing various amenities and zones.露營地規劃配置圖
  • A traditional-style architecture featuring a tiled roof with a sign reading 'HONOR'.傳統瓦片屋頂結構
  • Modern living space floor plan on paper現代客廳空間平面圖
  • Minimalist spa interior with marble tiles and green plants極簡大理石水療設計
  • A serene outdoor space with wooden panels, a wooden bench, potted plants, and a view of a church and forested hillside.現代戶外空間