FeelDesign LogoFeelDesign

室內設計混凝土空間

Minimalist Floor Plan Design
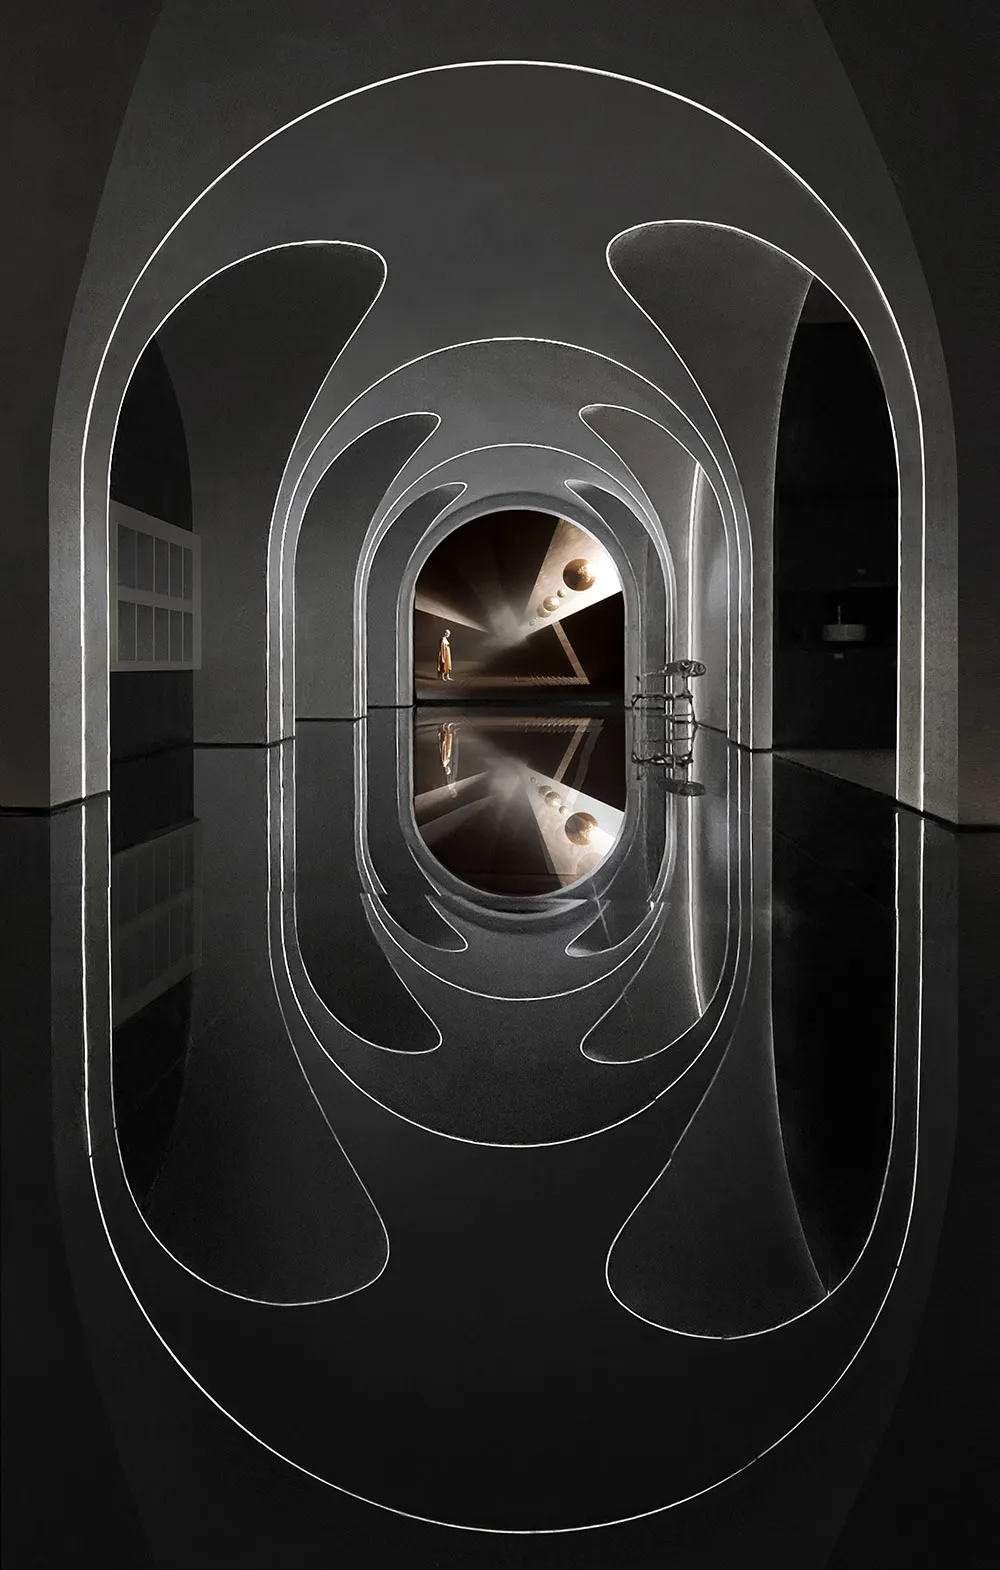
Minimalist Floor Plan Design

抽象建築室內空間,混凝土牆面搭配反光地板。

室內設計混凝土空間

architectural・concrete・interior design

Minimalist architecture showcasing concrete materials for modern design goals.

標籤

室內建築混凝土現代設計

室內設計混凝土空間

architectural・concrete・interior design

Minimalist architecture showcasing concrete materials for modern design goals.

標籤

室內建築混凝土現代設計

關於此設計

抽象建築室內空間,混凝土牆面搭配反光地板。光線在光滑地面上映照出柔和光影,營造出簡潔現代的氛圍。

風格
architectural
材質
concrete
主題
interior design

更多設計靈感

  • A traditional Japanese entryway featuring a wooden door and interior design.傳統日式玄關
  • A modern building with a glass exterior, featuring multiple floors and a set of trees in front of it.現代建築玻璃外觀
  • A modern residential exterior with a curved concrete wall and a person sitting on a yellow chair reading a book.現代住宅混凝土外觀
  • An architectural drawing depicting an industrial building exterior constructed from brick, concrete, and glass materials.工業建築外觀(磚、混凝土、玻璃)
  • Red-walled Tibetan architectural structure with a window overlooking mountains.西藏建築紅牆
  • Layout Plan 1F of an office space with desks, chairs, and other office furniture.辦公室平面圖
  • Cross-sectional view of a modern building's interior, showcasing various architectural elements and functions.現代建築室內
  • A modern storefront featuring a metal facade with a geometric design and illuminated signs.現代科技金屬店面

室內設計混凝土空間

Minimalist Floor Plan Design

Minimalist Floor Plan Design

抽象建築室內空間,混凝土牆面搭配反光地板。

室內設計混凝土空間

architectural・concrete・interior design

Minimalist architecture showcasing concrete materials for modern design goals.

標籤

室內建築混凝土現代設計

室內設計混凝土空間

architectural・concrete・interior design

Minimalist architecture showcasing concrete materials for modern design goals.

標籤

室內建築混凝土現代設計

關於此設計

抽象建築室內空間,混凝土牆面搭配反光地板。光線在光滑地面上映照出柔和光影,營造出簡潔現代的氛圍。

風格
architectural
材質
concrete
主題
interior design

更多設計靈感

  • A traditional Japanese entryway featuring a wooden door and interior design.傳統日式玄關
  • A modern building with a glass exterior, featuring multiple floors and a set of trees in front of it.現代建築玻璃外觀
  • A modern residential exterior with a curved concrete wall and a person sitting on a yellow chair reading a book.現代住宅混凝土外觀
  • An architectural drawing depicting an industrial building exterior constructed from brick, concrete, and glass materials.工業建築外觀(磚、混凝土、玻璃)
  • Red-walled Tibetan architectural structure with a window overlooking mountains.西藏建築紅牆
  • Layout Plan 1F of an office space with desks, chairs, and other office furniture.辦公室平面圖
  • Cross-sectional view of a modern building's interior, showcasing various architectural elements and functions.現代建築室內
  • A modern storefront featuring a metal facade with a geometric design and illuminated signs.現代科技金屬店面