室內空間規劃圖

Minimalist Cafe Project
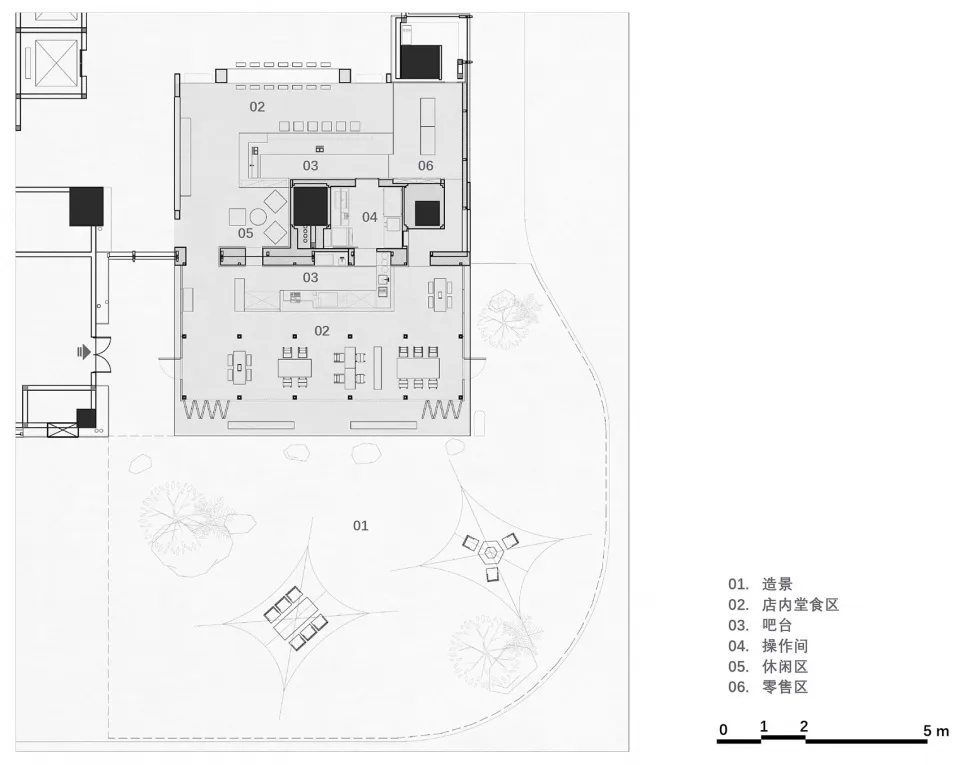
室內空間規劃圖
architecture・wire frame・indoor space planning
Indoor Space Planning Installation: This plan illustrates the layout and design of an indoor space, with clear distinction of areas such as relaxation zones,
室內空間規劃圖
architecture・wire frame・indoor space planning
Indoor Space Planning Installation: This plan illustrates the layout and design of an indoor space, with clear distinction of areas such as relaxation zones,
關於此設計
這張2D建築圖清楚呈現室內空間規劃,標示出各功能區域的配置。圖面以簡潔線條劃分不同使用區塊,呈現整體空間布局與動線規劃。
- 材質
- wire frame
- 主題
- indoor space planning