FeelDesign LogoFeelDesign

工業建築鋼骨結構

Modern Floor Plan Collection
Modern Floor Plan Collection

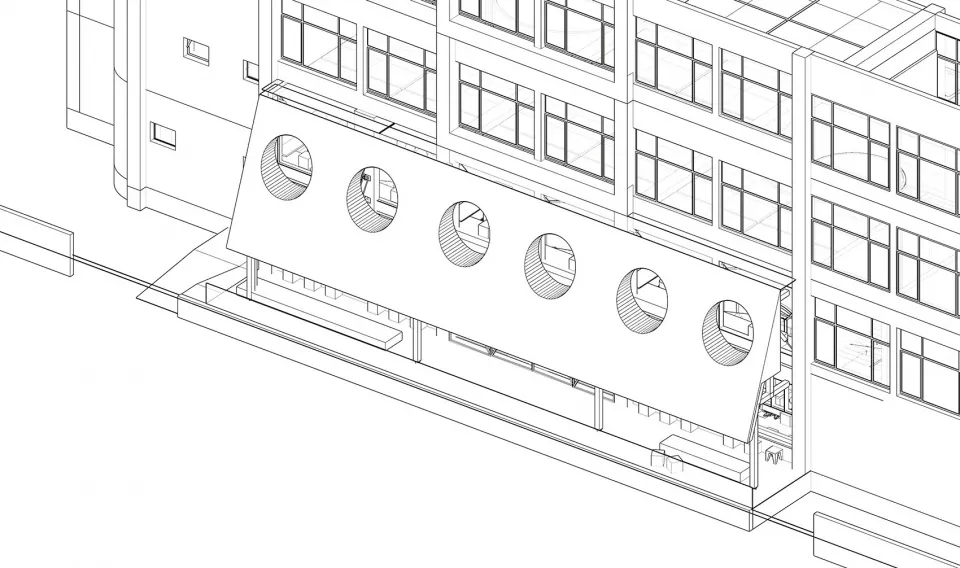
黑白建築鋼骨結構示意圖。
黑白建築鋼骨結構示意圖。

工業建築鋼骨結構

architecture・steel・exteriors

Industrial Building showcasing Steel Skeleton for Commercial Ripple Effect.

標籤

industrialarchitecturesteelskeletonbuilding_exteriors

工業建築鋼骨結構

architecture・steel・exteriors

Industrial Building showcasing Steel Skeleton for Commercial Ripple Effect.

標籤

industrialarchitecturesteelskeletonbuilding_exteriors

關於此設計

黑白線條勾勒出建築鋼骨結構,清晰呈現金屬樑柱與支撐系統。圖面簡潔,強調工業建築的結構美感與工程精準。

風格
architecture
材質
steel
主題
exteriors

更多設計靈感

  • Building walls and roof depicted in architectural drawings, showing design features and dimensions.建築:牆體與屋頂圖面
  • A modern terrace featuring wooden structures and furniture.現代木質露台
  • A modern bedroom with brick walls and a wooden floor.現代臥室與磚牆
  • Terrace dining area with natural and artificial lighting, timber flooring, and granite countertops at night.露台餐廳搭配自然與人工照明
  • 70A building illustration showing front view of a multi-story residential or commercial building.70A 大樓正面視圖
  • Stone construction of a Greek amphitheater or stadium with multiple levels and seating arrangements.古希臘體育場平面圖
  • A modern interior design featuring a metal grid.現代金屬室內格柵
  • Modern residential interior design featuring glass elements and open-concept layout.現代住宅室內設計搭配玻璃元素

工業建築鋼骨結構

Modern Floor Plan Collection

Modern Floor Plan Collection

黑白建築鋼骨結構示意圖。
黑白建築鋼骨結構示意圖。

工業建築鋼骨結構

architecture・steel・exteriors

Industrial Building showcasing Steel Skeleton for Commercial Ripple Effect.

標籤

industrialarchitecturesteelskeletonbuilding_exteriors

工業建築鋼骨結構

architecture・steel・exteriors

Industrial Building showcasing Steel Skeleton for Commercial Ripple Effect.

標籤

industrialarchitecturesteelskeletonbuilding_exteriors

關於此設計

黑白線條勾勒出建築鋼骨結構,清晰呈現金屬樑柱與支撐系統。圖面簡潔,強調工業建築的結構美感與工程精準。

風格
architecture
材質
steel
主題
exteriors

更多設計靈感

  • Building walls and roof depicted in architectural drawings, showing design features and dimensions.建築:牆體與屋頂圖面
  • A modern terrace featuring wooden structures and furniture.現代木質露台
  • A modern bedroom with brick walls and a wooden floor.現代臥室與磚牆
  • Terrace dining area with natural and artificial lighting, timber flooring, and granite countertops at night.露台餐廳搭配自然與人工照明
  • 70A building illustration showing front view of a multi-story residential or commercial building.70A 大樓正面視圖
  • Stone construction of a Greek amphitheater or stadium with multiple levels and seating arrangements.古希臘體育場平面圖
  • A modern interior design featuring a metal grid.現代金屬室內格柵
  • Modern residential interior design featuring glass elements and open-concept layout.現代住宅室內設計搭配玻璃元素