FeelDesign LogoFeelDesign

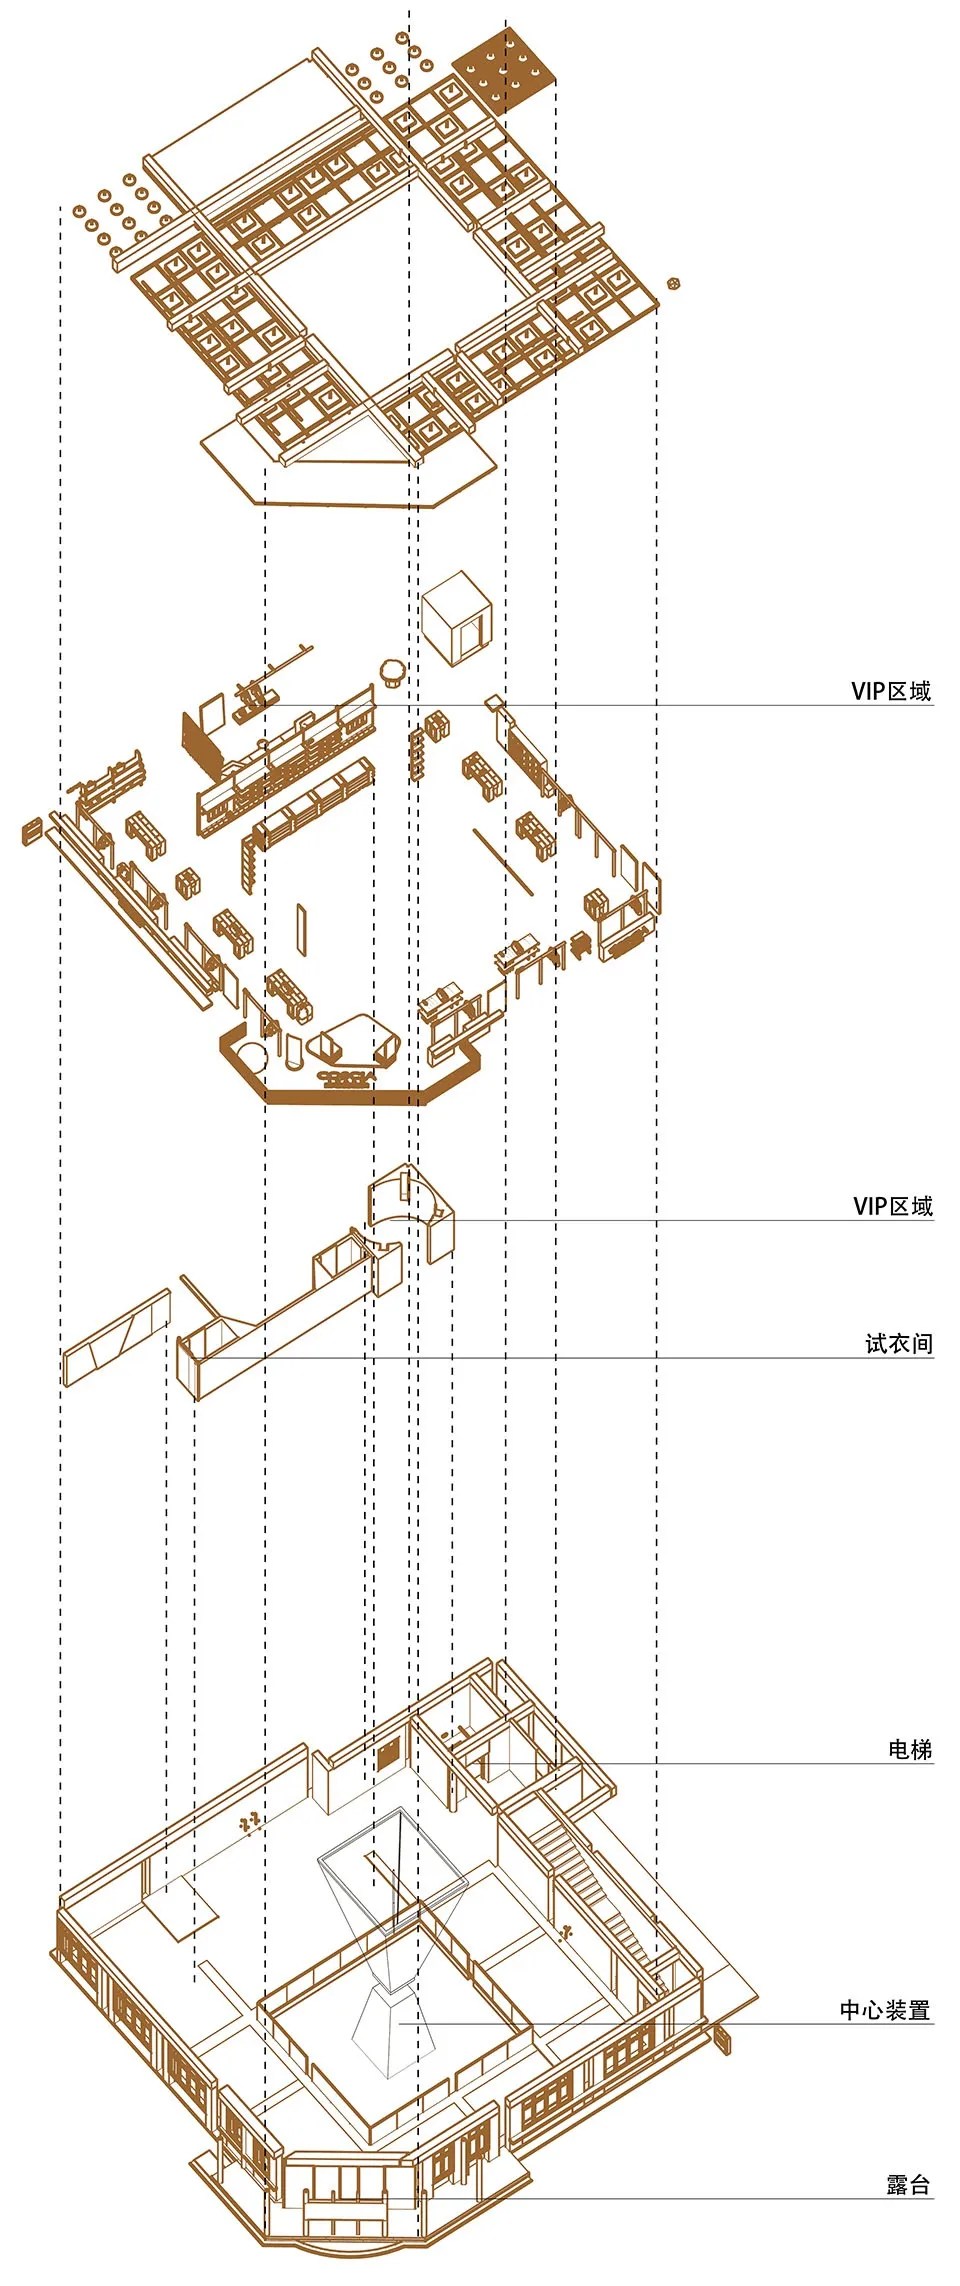
工業風活動空間平面圖

Classic Retail Design
Classic Retail Design

工業風活動空間,搭配現代玻璃天花板、木質牆面與桌椅

工業風活動空間平面圖

architecture・wood, glass・space_planning

Industrial features Unique Glass Ceiling for Large Gathering

標籤

architecturespace_planningindustrialmodernglass

工業風活動空間平面圖

architecture・wood, glass・space_planning

Industrial features Unique Glass Ceiling for Large Gathering

標籤

architecturespace_planningindustrialmodernglass

關於此設計

此工業風活動空間採用現代玻璃天花板,引入自然光線,營造開闊明亮的氛圍。木質牆面與桌椅增添溫潤質感,與金屬元素形成對比。整體呈現現代工業風格,適合各類活動使用。

風格
architecture
材質
wood, glass
主題
space_planning

更多設計靈感

  • A modern mansion exterior with stone and concrete walls, featuring a large courtyard and surrounding trees.現代石材與混凝土豪宅外觀
  • A modern stone door with a bronze finish, featuring a copper-colored metal panel, and surrounded by stone pillars and steps.現代石材門與青銅飾面
  • A modern minimalist interior design floor plan with a minimalist bedroom, minimalist living room, and minimalist kitchen.現代簡約室內平面圖
  • Modern architectural design featuring a white wooden exterior with natural wood grain and a white sconce light fixture.現代木質戶外燈具
  • Floor plan of a modern residential home with concrete and steel structures and large windows.現代住宅平面圖
  • Two individuals standing in a dimly lit, minimalist concrete hallway with rectangular openings in the ceiling.現代室內混凝土走廊
  • Modern interior with glass split door and patterned tiled floor.現代室內玻璃分隔門
  • Before and after floor plans of an apartment featuring design modifications and layout changes.公寓平面圖重新設計

工業風活動空間平面圖

Classic Retail Design

Classic Retail Design

工業風活動空間,搭配現代玻璃天花板、木質牆面與桌椅

工業風活動空間平面圖

architecture・wood, glass・space_planning

Industrial features Unique Glass Ceiling for Large Gathering

標籤

architecturespace_planningindustrialmodernglass

工業風活動空間平面圖

architecture・wood, glass・space_planning

Industrial features Unique Glass Ceiling for Large Gathering

標籤

architecturespace_planningindustrialmodernglass

關於此設計

此工業風活動空間採用現代玻璃天花板,引入自然光線,營造開闊明亮的氛圍。木質牆面與桌椅增添溫潤質感,與金屬元素形成對比。整體呈現現代工業風格,適合各類活動使用。

風格
architecture
材質
wood, glass
主題
space_planning

更多設計靈感

  • A modern mansion exterior with stone and concrete walls, featuring a large courtyard and surrounding trees.現代石材與混凝土豪宅外觀
  • A modern stone door with a bronze finish, featuring a copper-colored metal panel, and surrounded by stone pillars and steps.現代石材門與青銅飾面
  • A modern minimalist interior design floor plan with a minimalist bedroom, minimalist living room, and minimalist kitchen.現代簡約室內平面圖
  • Modern architectural design featuring a white wooden exterior with natural wood grain and a white sconce light fixture.現代木質戶外燈具
  • Floor plan of a modern residential home with concrete and steel structures and large windows.現代住宅平面圖
  • Two individuals standing in a dimly lit, minimalist concrete hallway with rectangular openings in the ceiling.現代室內混凝土走廊
  • Modern interior with glass split door and patterned tiled floor.現代室內玻璃分隔門
  • Before and after floor plans of an apartment featuring design modifications and layout changes.公寓平面圖重新設計