FeelDesign LogoFeelDesign

工業風平面配置圖

Chic Floor Plan Interior
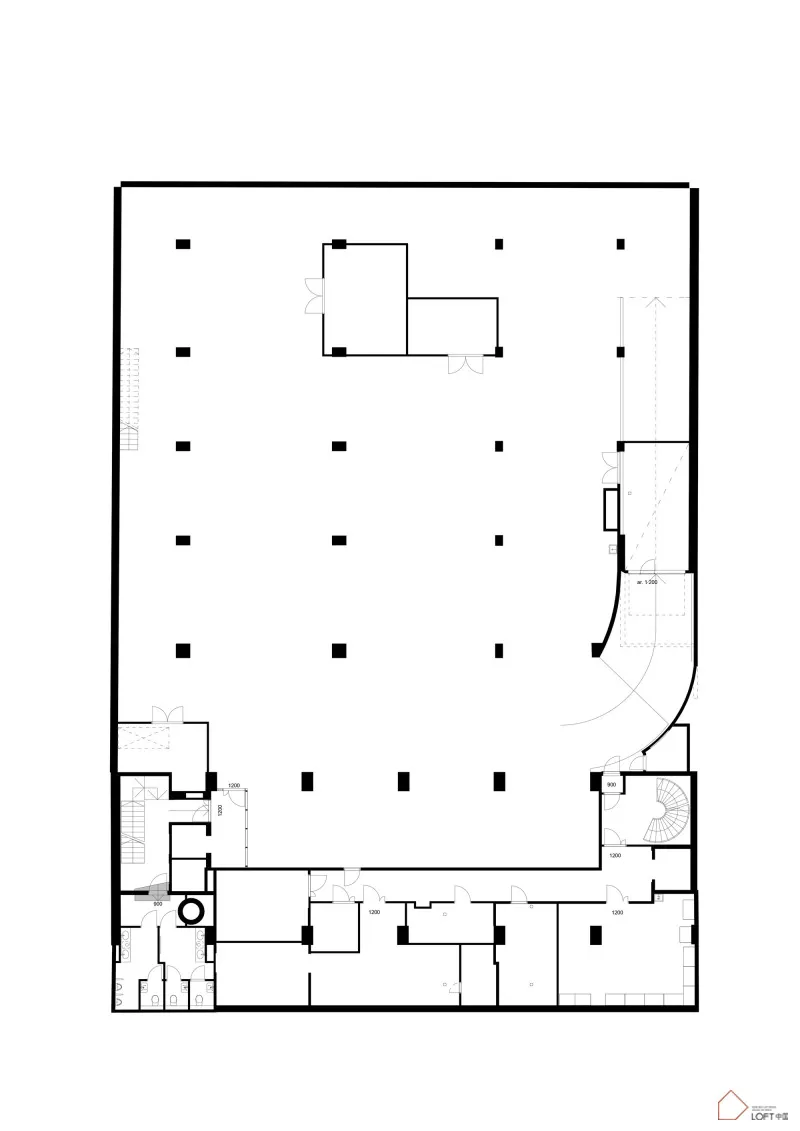
Chic Floor Plan Interior

黑白工業風平面配置建築圖
黑白工業風平面配置建築圖

工業風平面配置圖

architecture・engineering paper・floor plan

An industrial floor plan showcasing the layout and design features

標籤

industrialfloor-planarchitecturetechnical-layoutengineering-paper

工業風平面配置圖

architecture・engineering paper・floor plan

An industrial floor plan showcasing the layout and design features

標籤

industrialfloor-planarchitecturetechnical-layoutengineering-paper

關於此設計

這張黑白建築圖呈現工業風平面配置,線條清晰地標示各區域的空間安排。圖面以工程紙質感呈現,營造專業且精確的技術氛圍。整體風格簡潔俐落,適合用於室內設計規劃參考。

風格
architecture
材質
engineering paper
主題
floor plan

更多設計靈感

  • Modern exterior wall with wooden fence and green foliage現代木質外圍柵欄
  • Modern office interior with white tiles and concrete walls and floor.現代辦公室搭配白瓷磚與混凝土
  • Light filtering through a modern window with a geometric glazing pattern.現代窗格玻璃圖案
  • Modern residential interior floor plan featuring white, black, and glass materials.現代住宅室內設計,白色、黑色與
  • A modern restaurant terrace with glass walls, concrete surroundings, and metal chairs and tables.現代餐廳露台,玻璃、混凝土與金屬元素
  • A technical drawing of a house showing its architectural features.房屋建築平面圖
  • A stone staircase with a modern design.石材室內樓梯
  • Modern suburban homes with concrete exteriors and iron railings.現代郊區住宅

工業風平面配置圖

Chic Floor Plan Interior

Chic Floor Plan Interior

黑白工業風平面配置建築圖
黑白工業風平面配置建築圖

工業風平面配置圖

architecture・engineering paper・floor plan

An industrial floor plan showcasing the layout and design features

標籤

industrialfloor-planarchitecturetechnical-layoutengineering-paper

工業風平面配置圖

architecture・engineering paper・floor plan

An industrial floor plan showcasing the layout and design features

標籤

industrialfloor-planarchitecturetechnical-layoutengineering-paper

關於此設計

這張黑白建築圖呈現工業風平面配置,線條清晰地標示各區域的空間安排。圖面以工程紙質感呈現,營造專業且精確的技術氛圍。整體風格簡潔俐落,適合用於室內設計規劃參考。

風格
architecture
材質
engineering paper
主題
floor plan

更多設計靈感

  • Modern exterior wall with wooden fence and green foliage現代木質外圍柵欄
  • Modern office interior with white tiles and concrete walls and floor.現代辦公室搭配白瓷磚與混凝土
  • Light filtering through a modern window with a geometric glazing pattern.現代窗格玻璃圖案
  • Modern residential interior floor plan featuring white, black, and glass materials.現代住宅室內設計,白色、黑色與
  • A modern restaurant terrace with glass walls, concrete surroundings, and metal chairs and tables.現代餐廳露台,玻璃、混凝土與金屬元素
  • A technical drawing of a house showing its architectural features.房屋建築平面圖
  • A stone staircase with a modern design.石材室內樓梯
  • Modern suburban homes with concrete exteriors and iron railings.現代郊區住宅