FeelDesign LogoFeelDesign

工業風平面圖

Stunning Retail Concept
Stunning Retail Concept

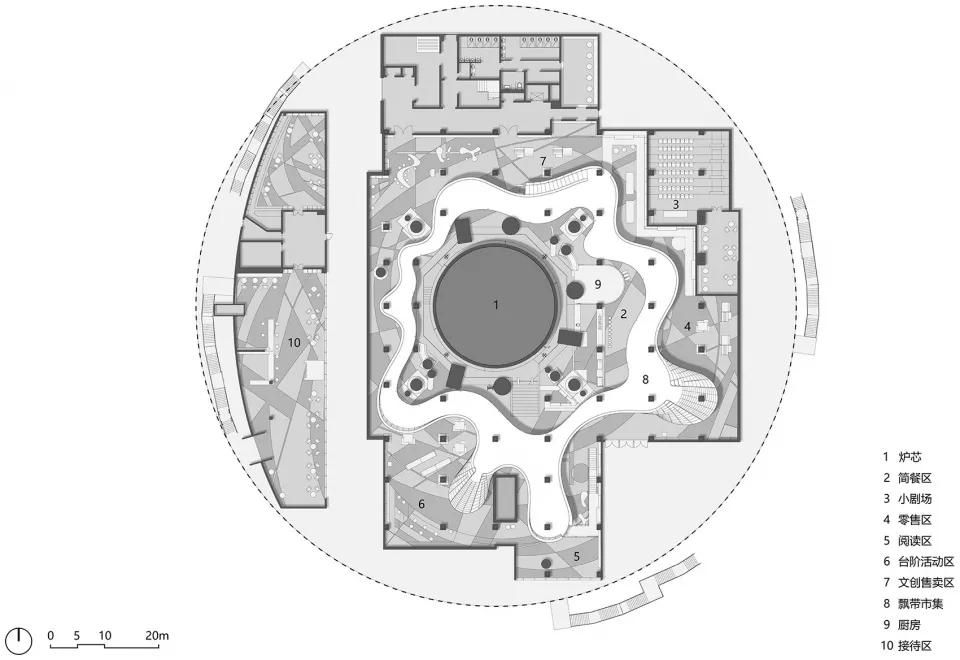
一張工業風格的建築平面圖,展示建築物內各功能區域的配置。

工業風平面圖

industrial・mixed media・floor plan

An industrial-style architectural floor plan showing various functional spaces within a building.

標籤

architectureindustrialfloor-plantechnical-planengineering

工業風平面圖

industrial・mixed media・floor plan

An industrial-style architectural floor plan showing various functional spaces within a building.

標籤

architectureindustrialfloor-plantechnical-planengineering

關於此設計

這張工業風格的建築平面圖清楚標示各功能區域,線條簡潔且具技術感。圖面以冷灰色調呈現,營造專業且理性的氛圍。

風格
industrial
材質
mixed media
主題
floor plan

更多設計靈感

  • A long, narrow corridor with wooden walls and floors, featuring a staircase and a flower arrangement on a small table.工業風走廊搭配木質牆面
  • Concrete floor and walls in an industrial office space工業風辦公空間 混凝土
  • Industrial-style living room with concrete walls and floor, featuring minimalist furnishings and exposed beams.工業風客廳混凝土
  • Industrial-style food court with tiled countertops, concrete walls, and wooden stools.工業風美食廣場瓷磚混凝土木質
  • Industrially designed space with concrete, wood, and glass materials工業風室內 混凝土 木質 玻璃
  • A modern, minimalist home office featuring a wooden chair and a desk with a computer.工業風居家辦公室
  • A modern and industrial home office featuring a grey gaming chair, multiple monitors, and decorative elements on shelves.工業風居家辦公室家具
  • Industrial-themed restaurant interior with wooden tables and chairs工業風餐廳室內

工業風平面圖

Stunning Retail Concept

Stunning Retail Concept

一張工業風格的建築平面圖,展示建築物內各功能區域的配置。

工業風平面圖

industrial・mixed media・floor plan

An industrial-style architectural floor plan showing various functional spaces within a building.

標籤

architectureindustrialfloor-plantechnical-planengineering

工業風平面圖

industrial・mixed media・floor plan

An industrial-style architectural floor plan showing various functional spaces within a building.

標籤

architectureindustrialfloor-plantechnical-planengineering

關於此設計

這張工業風格的建築平面圖清楚標示各功能區域,線條簡潔且具技術感。圖面以冷灰色調呈現,營造專業且理性的氛圍。

風格
industrial
材質
mixed media
主題
floor plan

更多設計靈感

  • A long, narrow corridor with wooden walls and floors, featuring a staircase and a flower arrangement on a small table.工業風走廊搭配木質牆面
  • Concrete floor and walls in an industrial office space工業風辦公空間 混凝土
  • Industrial-style living room with concrete walls and floor, featuring minimalist furnishings and exposed beams.工業風客廳混凝土
  • Industrial-style food court with tiled countertops, concrete walls, and wooden stools.工業風美食廣場瓷磚混凝土木質
  • Industrially designed space with concrete, wood, and glass materials工業風室內 混凝土 木質 玻璃
  • A modern, minimalist home office featuring a wooden chair and a desk with a computer.工業風居家辦公室
  • A modern and industrial home office featuring a grey gaming chair, multiple monitors, and decorative elements on shelves.工業風居家辦公室家具
  • Industrial-themed restaurant interior with wooden tables and chairs工業風餐廳室內