FeelDesign LogoFeelDesign

工業風地板圖案規劃

Sophisticated Retail Collection
Sophisticated Retail Collection

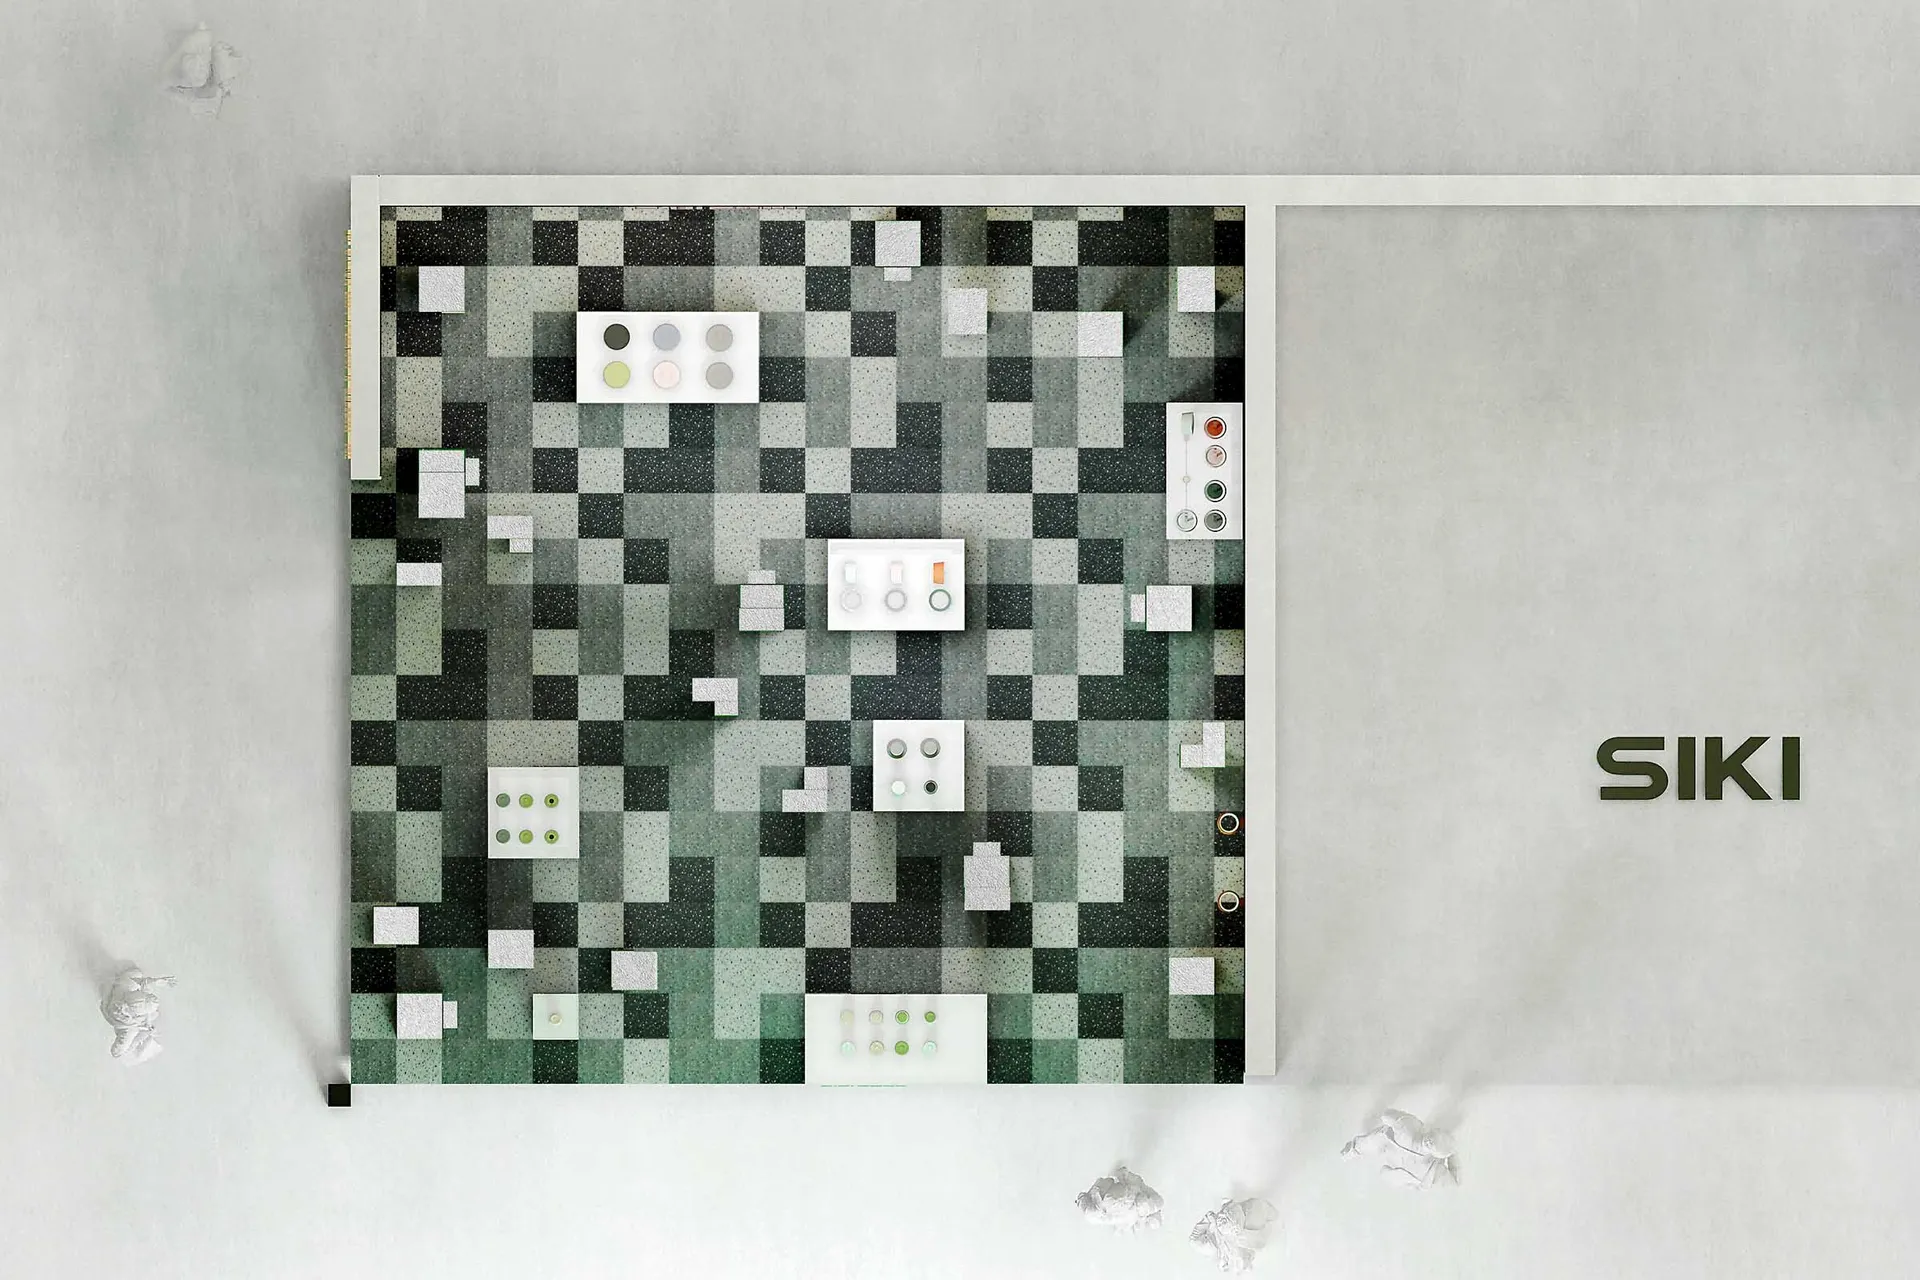
一張細膩的工業風地板平面圖,呈現瓷磚圖案。

工業風地板圖案規劃

industrial・tile pattern・floor plan

An industrial-style floor-plan showcasing a distinctive tile pattern for structural and design purposes.

標籤

industrialfloor-plantile-patternstructuraldesign

工業風地板圖案規劃

industrial・tile pattern・floor plan

An industrial-style floor-plan showcasing a distinctive tile pattern for structural and design purposes.

標籤

industrialfloor-plantile-patternstructuraldesign

關於此設計

這張工業風地板平面圖細膩描繪瓷磚排列方式,線條清晰且富有結構感。圖中強調地板材質與圖案的精準配置,營造專業且現代的設計氛圍。

風格
industrial
材質
tile pattern
主題
floor plan

更多設計靈感

  • 工業風格的建築平面圖,搭配混凝土地板與多個功能分區。工業風平面概念
  • 工業風公寓平面圖,帶有金屬點綴與混凝土結構元素工業風平面圖:鋼材與混凝土
  • 工業風空間中的混凝土柱與木地板工業風地板混凝土柱
  • 工業食品廠的詳細技術平面圖,展示混凝土結構與功能分區工業食品廠混凝土平面圖
  • 工業風廚房,搭配鋼材與木質元素工業風餐廳備餐區,融合鋼材與木質元素
  • 自動化食品生產線,配有金屬與塑膠組件。工業食品生產線金屬塑膠
  • 舒適的工業風前廊,擁有木質框架、混凝土地板與磚砌壁爐,營造溫暖氛圍。工業風前廊
  • 一件現代工業風家具,配有黑色皮革座椅與靠背,以及木質椅腳,置於簡約空間中工業風家具:黑皮革