FeelDesign LogoFeelDesign

工業風平面圖

Elegant Office Design
Elegant Office Design

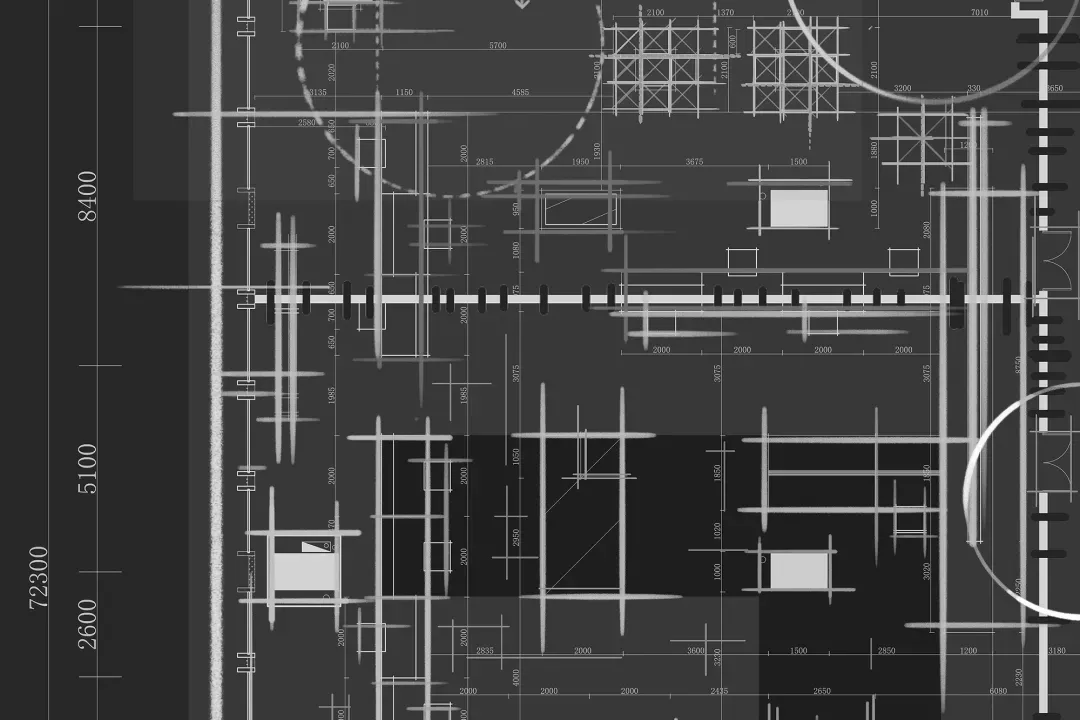
一張詳細的工業風平面藍圖。
一張詳細的工業風平面藍圖。

工業風平面圖

architecture・blueprint・floor_plan

Industrial floor plan showcasing blueprints for construction purposes.

標籤

architectureindustrialblueprintconstructionengineering

工業風平面圖

architecture・blueprint・floor_plan

Industrial floor plan showcasing blueprints for construction purposes.

標籤

architectureindustrialblueprintconstructionengineering

關於此設計

這張藍圖呈現工業風空間的詳細平面配置,線條清晰且精準。圖面以冷灰色調呈現,營造專業且理性的氛圍。

風格
architecture
材質
blueprint
主題
floor_plan

更多設計靈感

  • Black and white diagram of a building with a steel skeleton.工業建築鋼骨結構
  • Aerial view of a village with houses, fields, and greenhouses under a hazy sky.鄉村建築
  • Modern cityscape featuring concrete, glass, and steel structures現代都市景觀混凝土與玻璃
  • Concrete stairs with wooden treads混凝土樓梯
  • Modern House Ground Plan Paper showing floor layout with annotations.現代住宅平面圖紙
  • A detailed architectural floor plan depicting the top level of a modern residential building.現代住宅屋頂平面圖
  • An architectural section plan of a modern house showcasing various rooms and spaces.現代住宅剖面圖
  • Modern interior design featuring wood flooring and modern furniture.現代室內設計搭配木地板平面圖

工業風平面圖

Elegant Office Design

Elegant Office Design

一張詳細的工業風平面藍圖。
一張詳細的工業風平面藍圖。

工業風平面圖

architecture・blueprint・floor_plan

Industrial floor plan showcasing blueprints for construction purposes.

標籤

architectureindustrialblueprintconstructionengineering

工業風平面圖

architecture・blueprint・floor_plan

Industrial floor plan showcasing blueprints for construction purposes.

標籤

architectureindustrialblueprintconstructionengineering

關於此設計

這張藍圖呈現工業風空間的詳細平面配置,線條清晰且精準。圖面以冷灰色調呈現,營造專業且理性的氛圍。

風格
architecture
材質
blueprint
主題
floor_plan

更多設計靈感

  • Black and white diagram of a building with a steel skeleton.工業建築鋼骨結構
  • Aerial view of a village with houses, fields, and greenhouses under a hazy sky.鄉村建築
  • Modern cityscape featuring concrete, glass, and steel structures現代都市景觀混凝土與玻璃
  • Concrete stairs with wooden treads混凝土樓梯
  • Modern House Ground Plan Paper showing floor layout with annotations.現代住宅平面圖紙
  • A detailed architectural floor plan depicting the top level of a modern residential building.現代住宅屋頂平面圖
  • An architectural section plan of a modern house showcasing various rooms and spaces.現代住宅剖面圖
  • Modern interior design featuring wood flooring and modern furniture.現代室內設計搭配木地板平面圖