FeelDesign LogoFeelDesign

工業風走廊木金屬

Modern Floor Plan Space
Modern Floor Plan Space

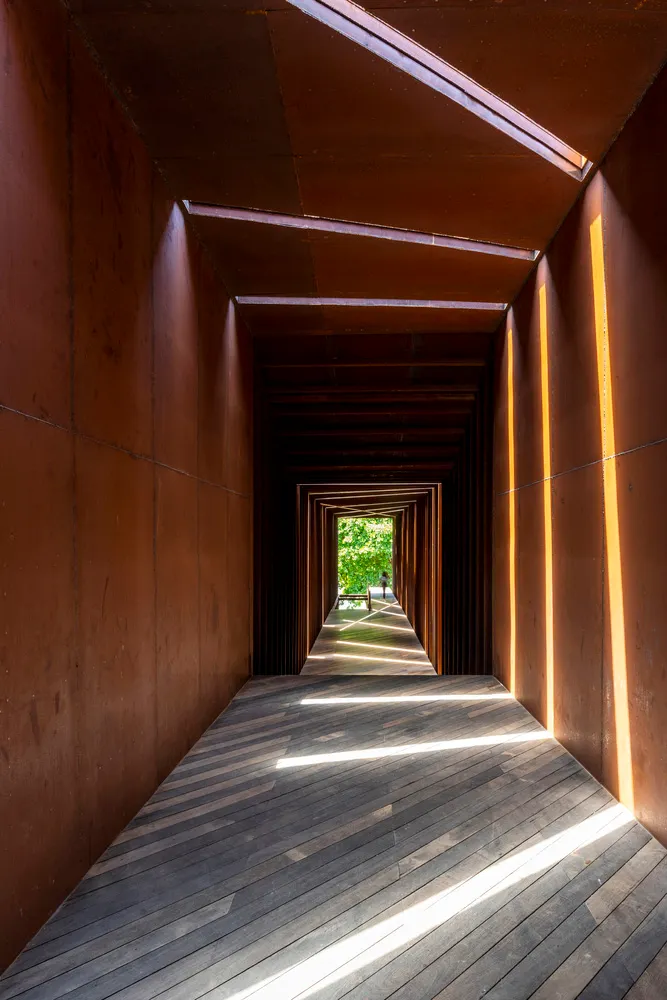
狹窄走廊鋪設工業風木地板與金屬牆面,通往前方有綠意植栽的開放區域。

工業風走廊木金屬

architecture・wood, metal・interior

Industrial features Hallway showcasing Wood Flooring and Metal Walls for Modern Design

標籤

architectureindustrialhallwaywoodmetal

工業風走廊木金屬

architecture・wood, metal・interior

Industrial features Hallway showcasing Wood Flooring and Metal Walls for Modern Design

標籤

architectureindustrialhallwaywoodmetal

關於此設計

走廊採用工業風木地板搭配金屬牆面,營造粗獷冷冽的視覺效果。光線從前方開放區域灑入,映照出木紋與金屬質感。整體氛圍帶有現代工業的簡約與自然綠意。

風格
architecture
材質
wood, metal
主題
interior

更多設計靈感

  • 2D technical drawing of a modern residential architectural layout with mixed materials and minimalistic design.現代建築平面圖
  • A contemporary house with a concrete exterior featuring a large overhanging roof and glass doors connecting to an outdoor spa現代混凝土住宅外觀
  • Modern floor plan with square layout and functional zones現代方形平面圖
  • A modern exterior building with a concrete facade and minimalist design.現代混凝土外觀建築
  • Floor plan of a contemporary residential design.當代住宅平面圖
  • A modern exterior design featuring brick, concrete, and glass elements.現代外觀:磚、混凝土與玻璃
  • Modern residential building plan with brick and glass materials.現代住宅平面圖
  • A detailed architectural floor plan of a modern house with structural lines and dimensions.現代住宅平面圖

工業風走廊木金屬

Modern Floor Plan Space

Modern Floor Plan Space

狹窄走廊鋪設工業風木地板與金屬牆面,通往前方有綠意植栽的開放區域。

工業風走廊木金屬

architecture・wood, metal・interior

Industrial features Hallway showcasing Wood Flooring and Metal Walls for Modern Design

標籤

architectureindustrialhallwaywoodmetal

工業風走廊木金屬

architecture・wood, metal・interior

Industrial features Hallway showcasing Wood Flooring and Metal Walls for Modern Design

標籤

architectureindustrialhallwaywoodmetal

關於此設計

走廊採用工業風木地板搭配金屬牆面,營造粗獷冷冽的視覺效果。光線從前方開放區域灑入,映照出木紋與金屬質感。整體氛圍帶有現代工業的簡約與自然綠意。

風格
architecture
材質
wood, metal
主題
interior

更多設計靈感

  • 2D technical drawing of a modern residential architectural layout with mixed materials and minimalistic design.現代建築平面圖
  • A contemporary house with a concrete exterior featuring a large overhanging roof and glass doors connecting to an outdoor spa現代混凝土住宅外觀
  • Modern floor plan with square layout and functional zones現代方形平面圖
  • A modern exterior building with a concrete facade and minimalist design.現代混凝土外觀建築
  • Floor plan of a contemporary residential design.當代住宅平面圖
  • A modern exterior design featuring brick, concrete, and glass elements.現代外觀:磚、混凝土與玻璃
  • Modern residential building plan with brick and glass materials.現代住宅平面圖
  • A detailed architectural floor plan of a modern house with structural lines and dimensions.現代住宅平面圖