FeelDesign LogoFeelDesign

工業風室內黑白

Industrial Floor Plan Concept
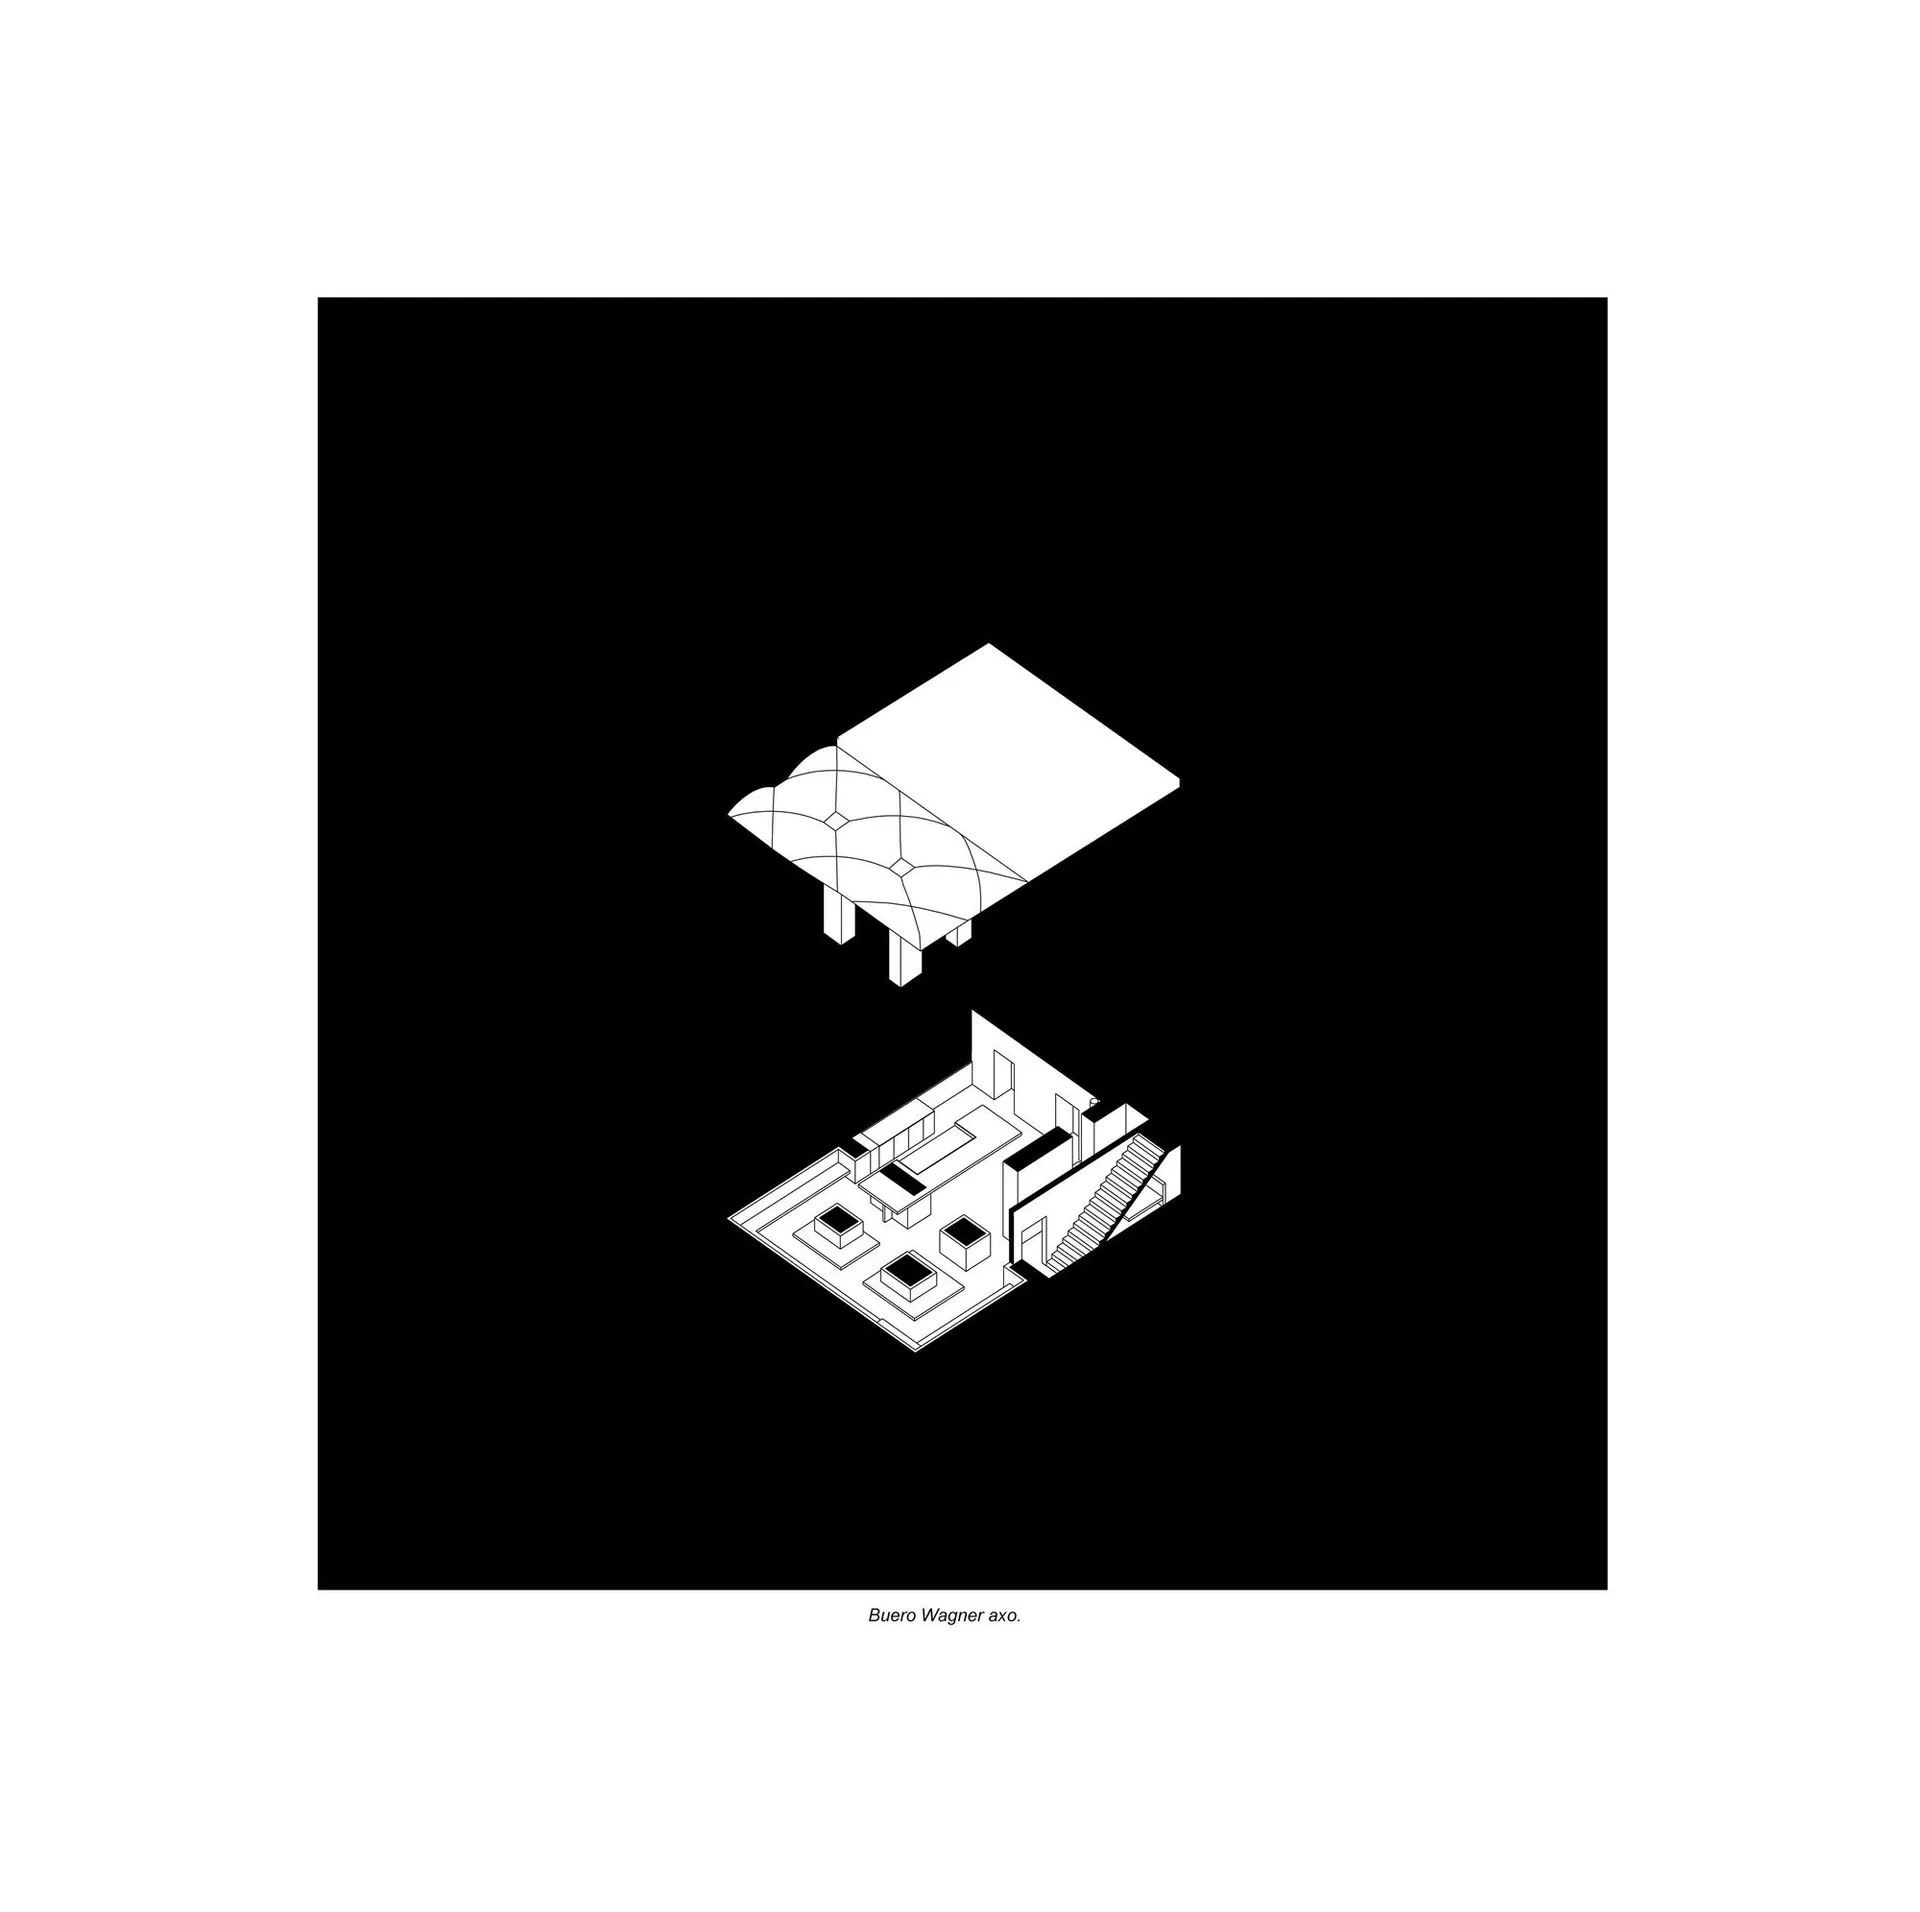
Industrial Floor Plan Concept

一幅黑白等角線稿,描繪工業風格的室內空間。

工業風室內黑白

architecture・line drawing・interior

An isometric line drawing portrays a modern, industrial-style interior with minimalist design elements.

標籤

建築工業室內等角圖線稿

工業風室內黑白

architecture・line drawing・interior

An isometric line drawing portrays a modern, industrial-style interior with minimalist design elements.

標籤

建築工業室內等角圖線稿

關於此設計

黑白等角線稿呈現工業風格室內,粗獷線條勾勒金屬結構與裸露管線。光影對比強調空間層次,營造冷冽且富有質感的氛圍。

風格
architecture
材質
line drawing
主題
interior

更多設計靈感

  • A detailed 2D architectural drawing of a modern residential floor plan.現代住宅平面圖
  • Close-up of metal tiles with illuminated 'M' symbols金屬室內瓷磚
  • Modern restaurant interior with glass walls and tables.現代餐廳玻璃室內
  • Floor plan of a modern house, depicted on paper with white lines on a textured gray background.現代住宅平面圖
  • Modern retail storefront featuring a glass and metal facade with stone accents.現代零售店玻璃入口
  • Detailed architectural floor plan with labels and dimensions indicating rooms and pathways.建築平面圖
  • A modern glass terrace with white exterior and black furniture.玻璃露台白色外觀
  • Modern interior design featuring concrete elements and artistic styling現代室內混凝土藝術

工業風室內黑白

Industrial Floor Plan Concept

Industrial Floor Plan Concept

一幅黑白等角線稿,描繪工業風格的室內空間。

工業風室內黑白

architecture・line drawing・interior

An isometric line drawing portrays a modern, industrial-style interior with minimalist design elements.

標籤

建築工業室內等角圖線稿

工業風室內黑白

architecture・line drawing・interior

An isometric line drawing portrays a modern, industrial-style interior with minimalist design elements.

標籤

建築工業室內等角圖線稿

關於此設計

黑白等角線稿呈現工業風格室內,粗獷線條勾勒金屬結構與裸露管線。光影對比強調空間層次,營造冷冽且富有質感的氛圍。

風格
architecture
材質
line drawing
主題
interior

更多設計靈感

  • A detailed 2D architectural drawing of a modern residential floor plan.現代住宅平面圖
  • Close-up of metal tiles with illuminated 'M' symbols金屬室內瓷磚
  • Modern restaurant interior with glass walls and tables.現代餐廳玻璃室內
  • Floor plan of a modern house, depicted on paper with white lines on a textured gray background.現代住宅平面圖
  • Modern retail storefront featuring a glass and metal facade with stone accents.現代零售店玻璃入口
  • Detailed architectural floor plan with labels and dimensions indicating rooms and pathways.建築平面圖
  • A modern glass terrace with white exterior and black furniture.玻璃露台白色外觀
  • Modern interior design featuring concrete elements and artistic styling現代室內混凝土藝術