FeelDesign LogoFeelDesign

工業風辦公空間佈局

Luxurious Dining Collection
Luxurious Dining Collection

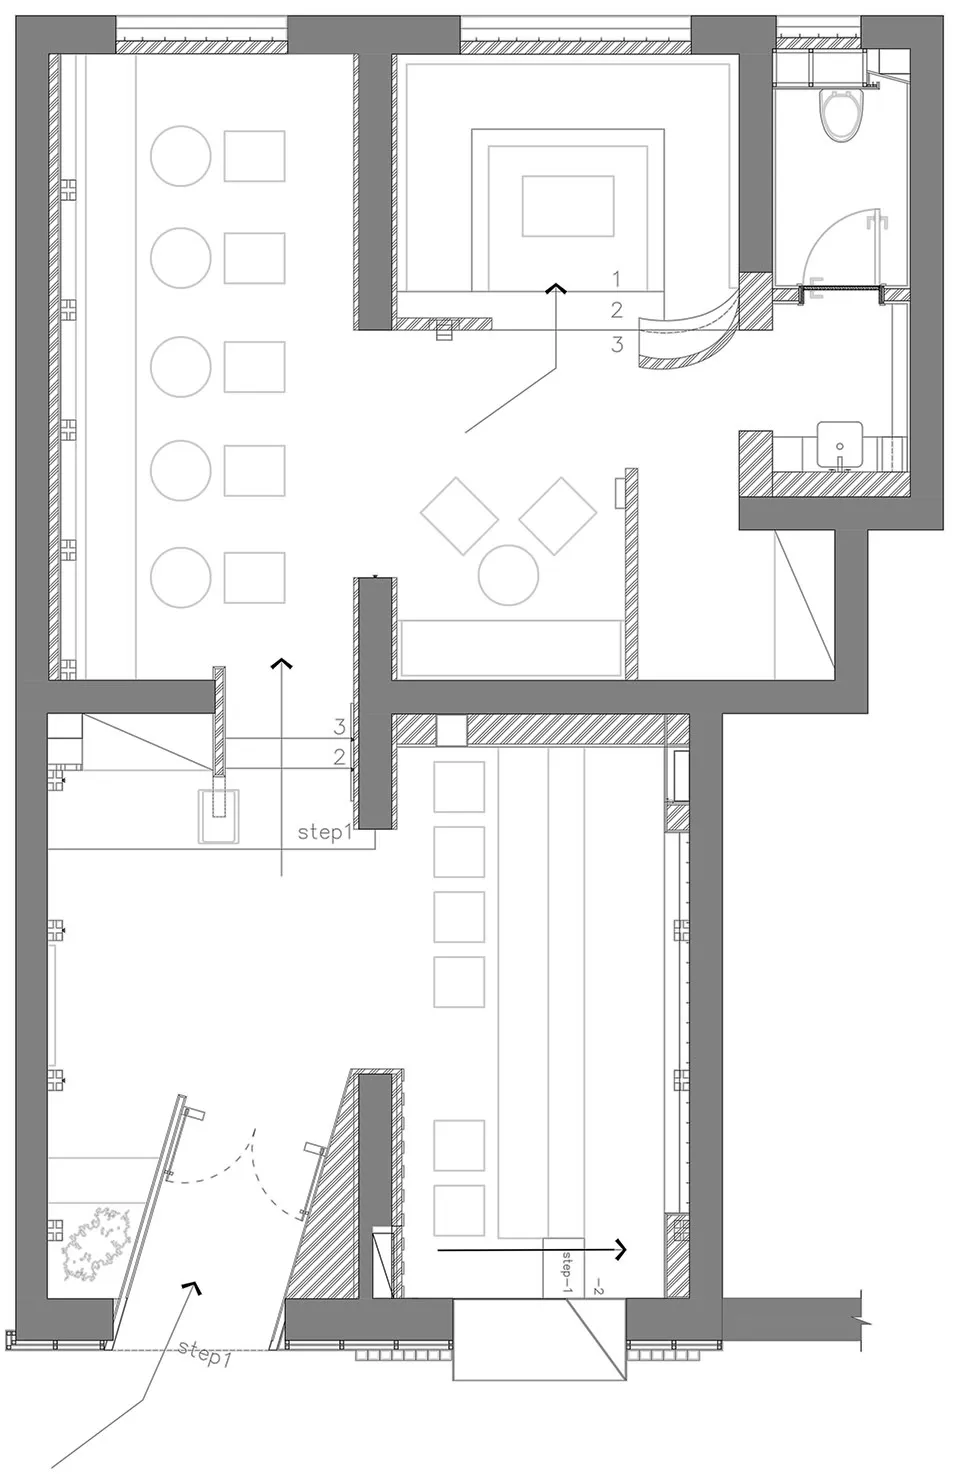
工業風辦公空間的詳細建築平面圖,展示室內設計元素與空間配置。

工業風辦公空間佈局

architecture・mixed media・architectural plan

Industrial office space showcasing mixed-media design features layout

標籤

architectureindustrial-officeoffice-layoutinterior-designindustrial-style

工業風辦公空間佈局

architecture・mixed media・architectural plan

Industrial office space showcasing mixed-media design features layout

標籤

architectureindustrial-officeoffice-layoutinterior-designindustrial-style

關於此設計

這張工業風辦公空間的詳細平面圖,清楚呈現室內設計元素與整體配置。圖中以工業風格為主軸,強調開放式動線與功能分區。

風格
architecture
材質
mixed media
主題
architectural plan

更多設計靈感

  • Floor plan diagram of a minimalist design in a small space with a designated living area, bedroom, kitchen, and balcony.極簡室內小空間設計
  • An empty, long corridor with yellow walls and doors, illuminated by overhead lighting.黃色走廊室內設計
  • A modern commercial interior design featuring large glass walls.現代玻璃牆室內設計
  • A floor plan of a modern apartment showing the layout of the living room, kitchen, bathroom, and bedroom.現代公寓平面圖
  • An image showing a modern residential building with a brick exterior.現代住宅建築搭配磚牆外觀
  • Comparison of exterior house renovation projects showcasing the transformation from old to new with materials like brick, con外觀翻修前後:磚牆與混凝土
  • A brick and concrete exterior of an urban architectural structure.都市建築:磚牆與混凝土外觀
  • A photograph of a brick alleyway with urban furniture.都市家具小巷

工業風辦公空間佈局

Luxurious Dining Collection

Luxurious Dining Collection

工業風辦公空間的詳細建築平面圖,展示室內設計元素與空間配置。

工業風辦公空間佈局

architecture・mixed media・architectural plan

Industrial office space showcasing mixed-media design features layout

標籤

architectureindustrial-officeoffice-layoutinterior-designindustrial-style

工業風辦公空間佈局

architecture・mixed media・architectural plan

Industrial office space showcasing mixed-media design features layout

標籤

architectureindustrial-officeoffice-layoutinterior-designindustrial-style

關於此設計

這張工業風辦公空間的詳細平面圖,清楚呈現室內設計元素與整體配置。圖中以工業風格為主軸,強調開放式動線與功能分區。

風格
architecture
材質
mixed media
主題
architectural plan

更多設計靈感

  • Floor plan diagram of a minimalist design in a small space with a designated living area, bedroom, kitchen, and balcony.極簡室內小空間設計
  • An empty, long corridor with yellow walls and doors, illuminated by overhead lighting.黃色走廊室內設計
  • A modern commercial interior design featuring large glass walls.現代玻璃牆室內設計
  • A floor plan of a modern apartment showing the layout of the living room, kitchen, bathroom, and bedroom.現代公寓平面圖
  • An image showing a modern residential building with a brick exterior.現代住宅建築搭配磚牆外觀
  • Comparison of exterior house renovation projects showcasing the transformation from old to new with materials like brick, con外觀翻修前後:磚牆與混凝土
  • A brick and concrete exterior of an urban architectural structure.都市建築:磚牆與混凝土外觀
  • A photograph of a brick alleyway with urban furniture.都市家具小巷